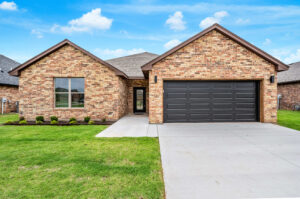
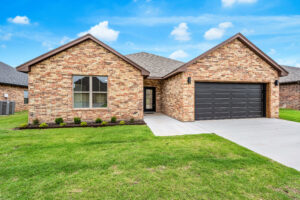
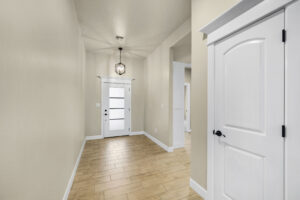
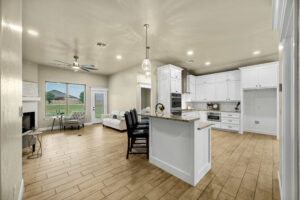
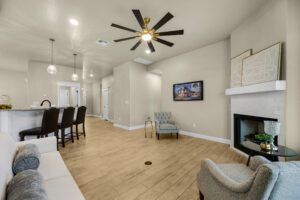
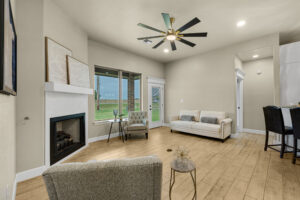
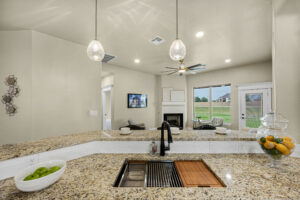
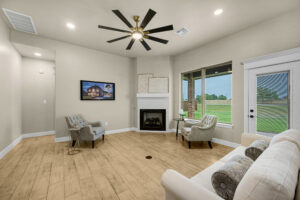
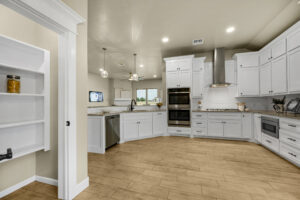
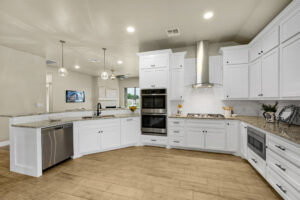
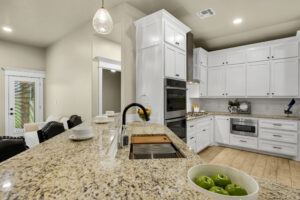
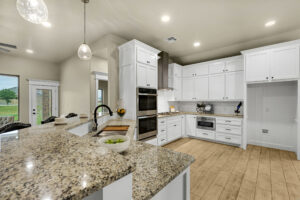
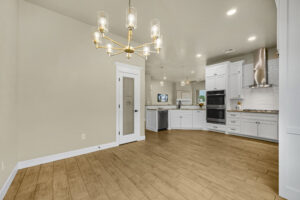
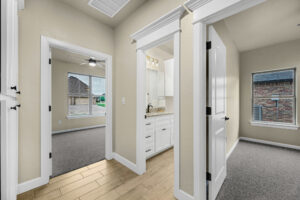
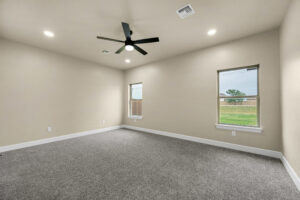
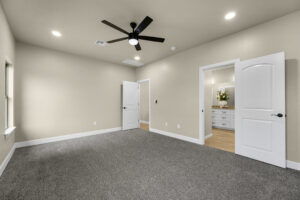
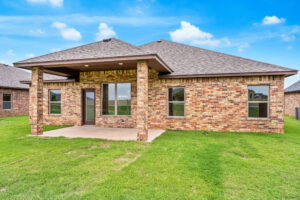
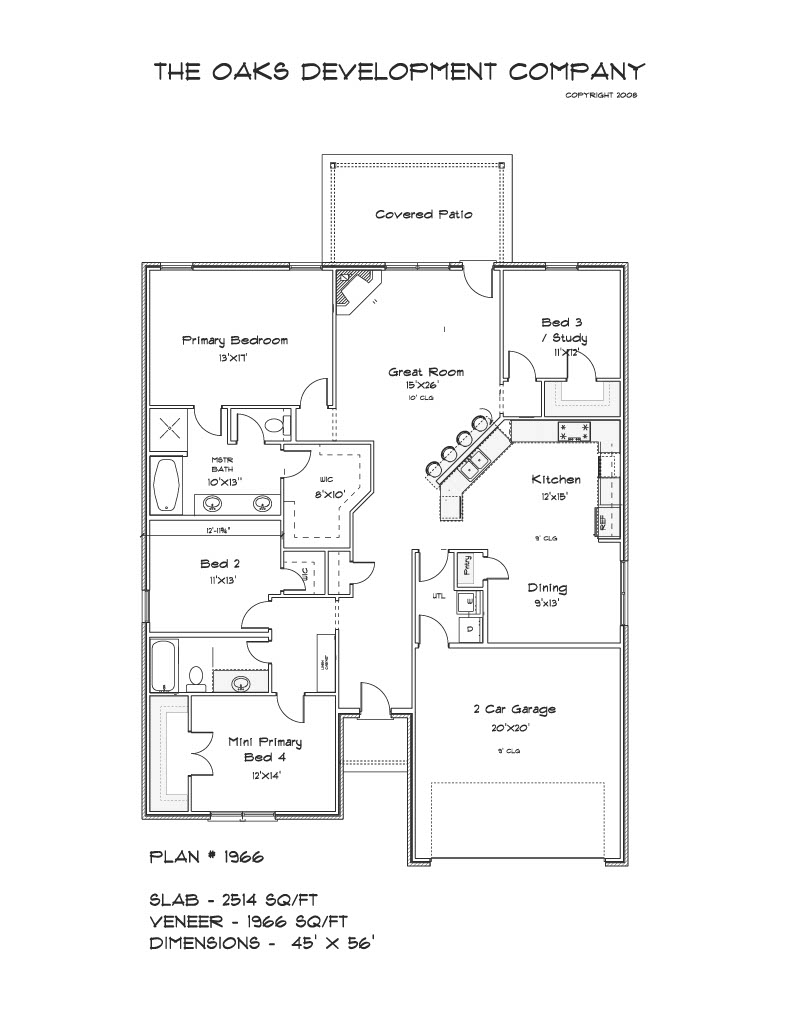
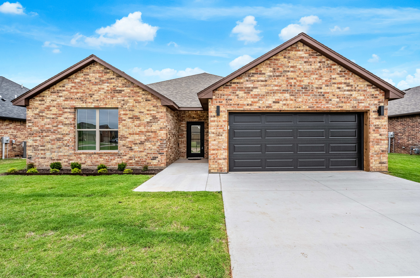
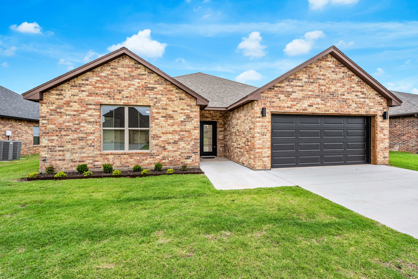
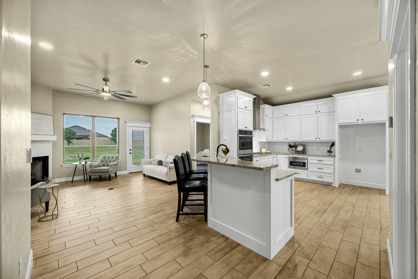
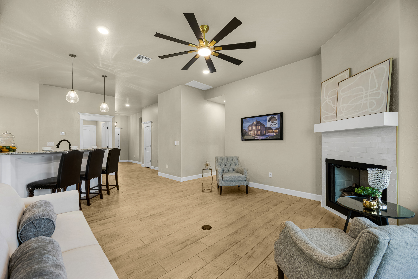
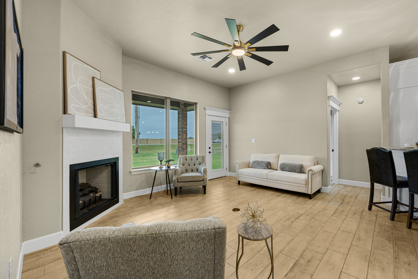
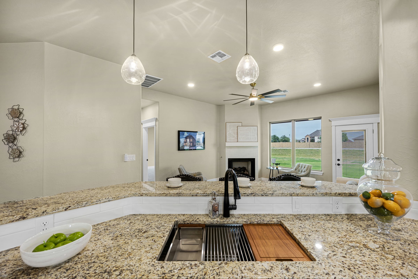
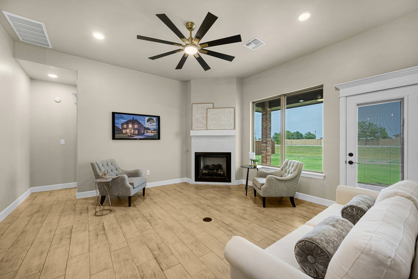
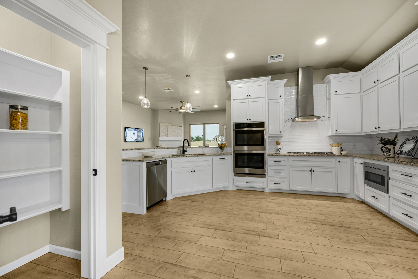
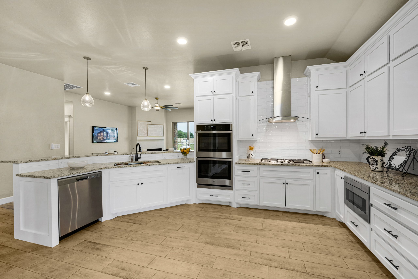
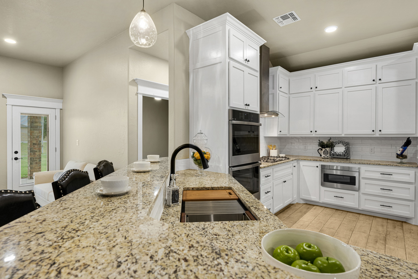
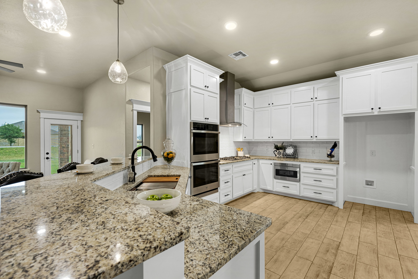
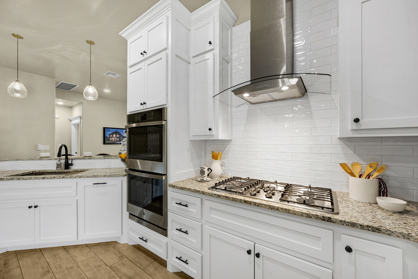
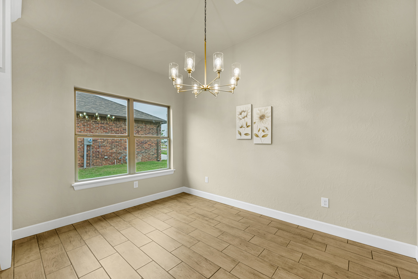
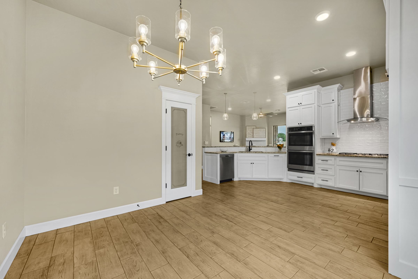
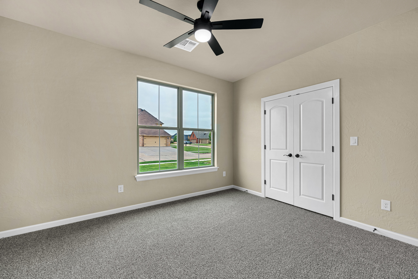
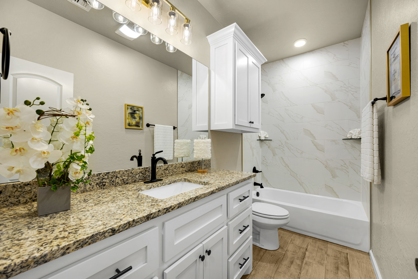
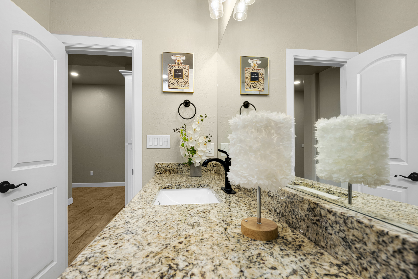
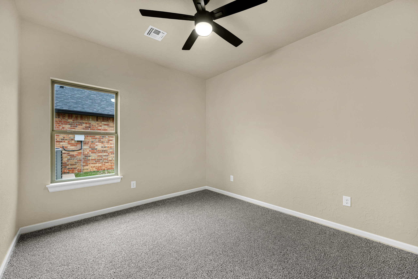
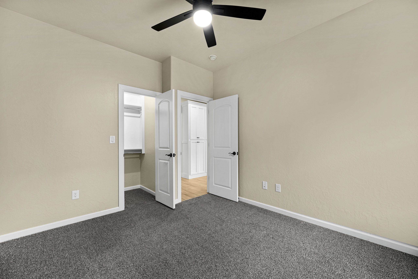
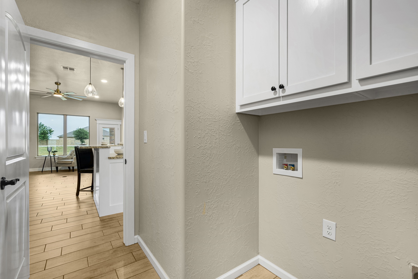
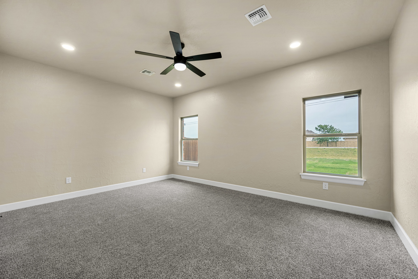
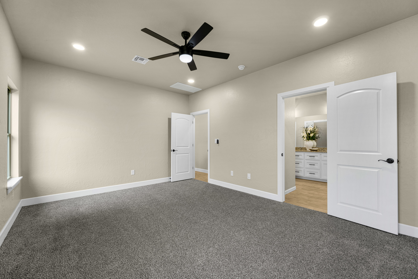
Elegant and thoughtfully designed, this buildable floor plan offers 4 bedrooms and a stunning gourmet kitchen, with the option to add a large island for additional workspace and seating.
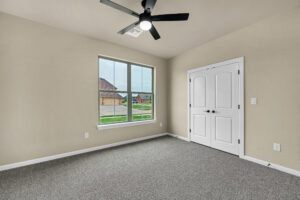
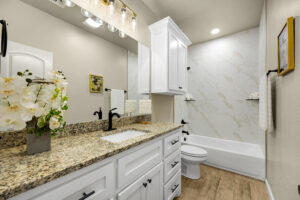
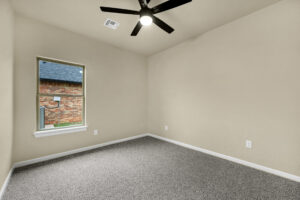
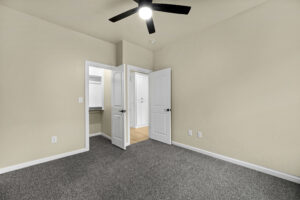
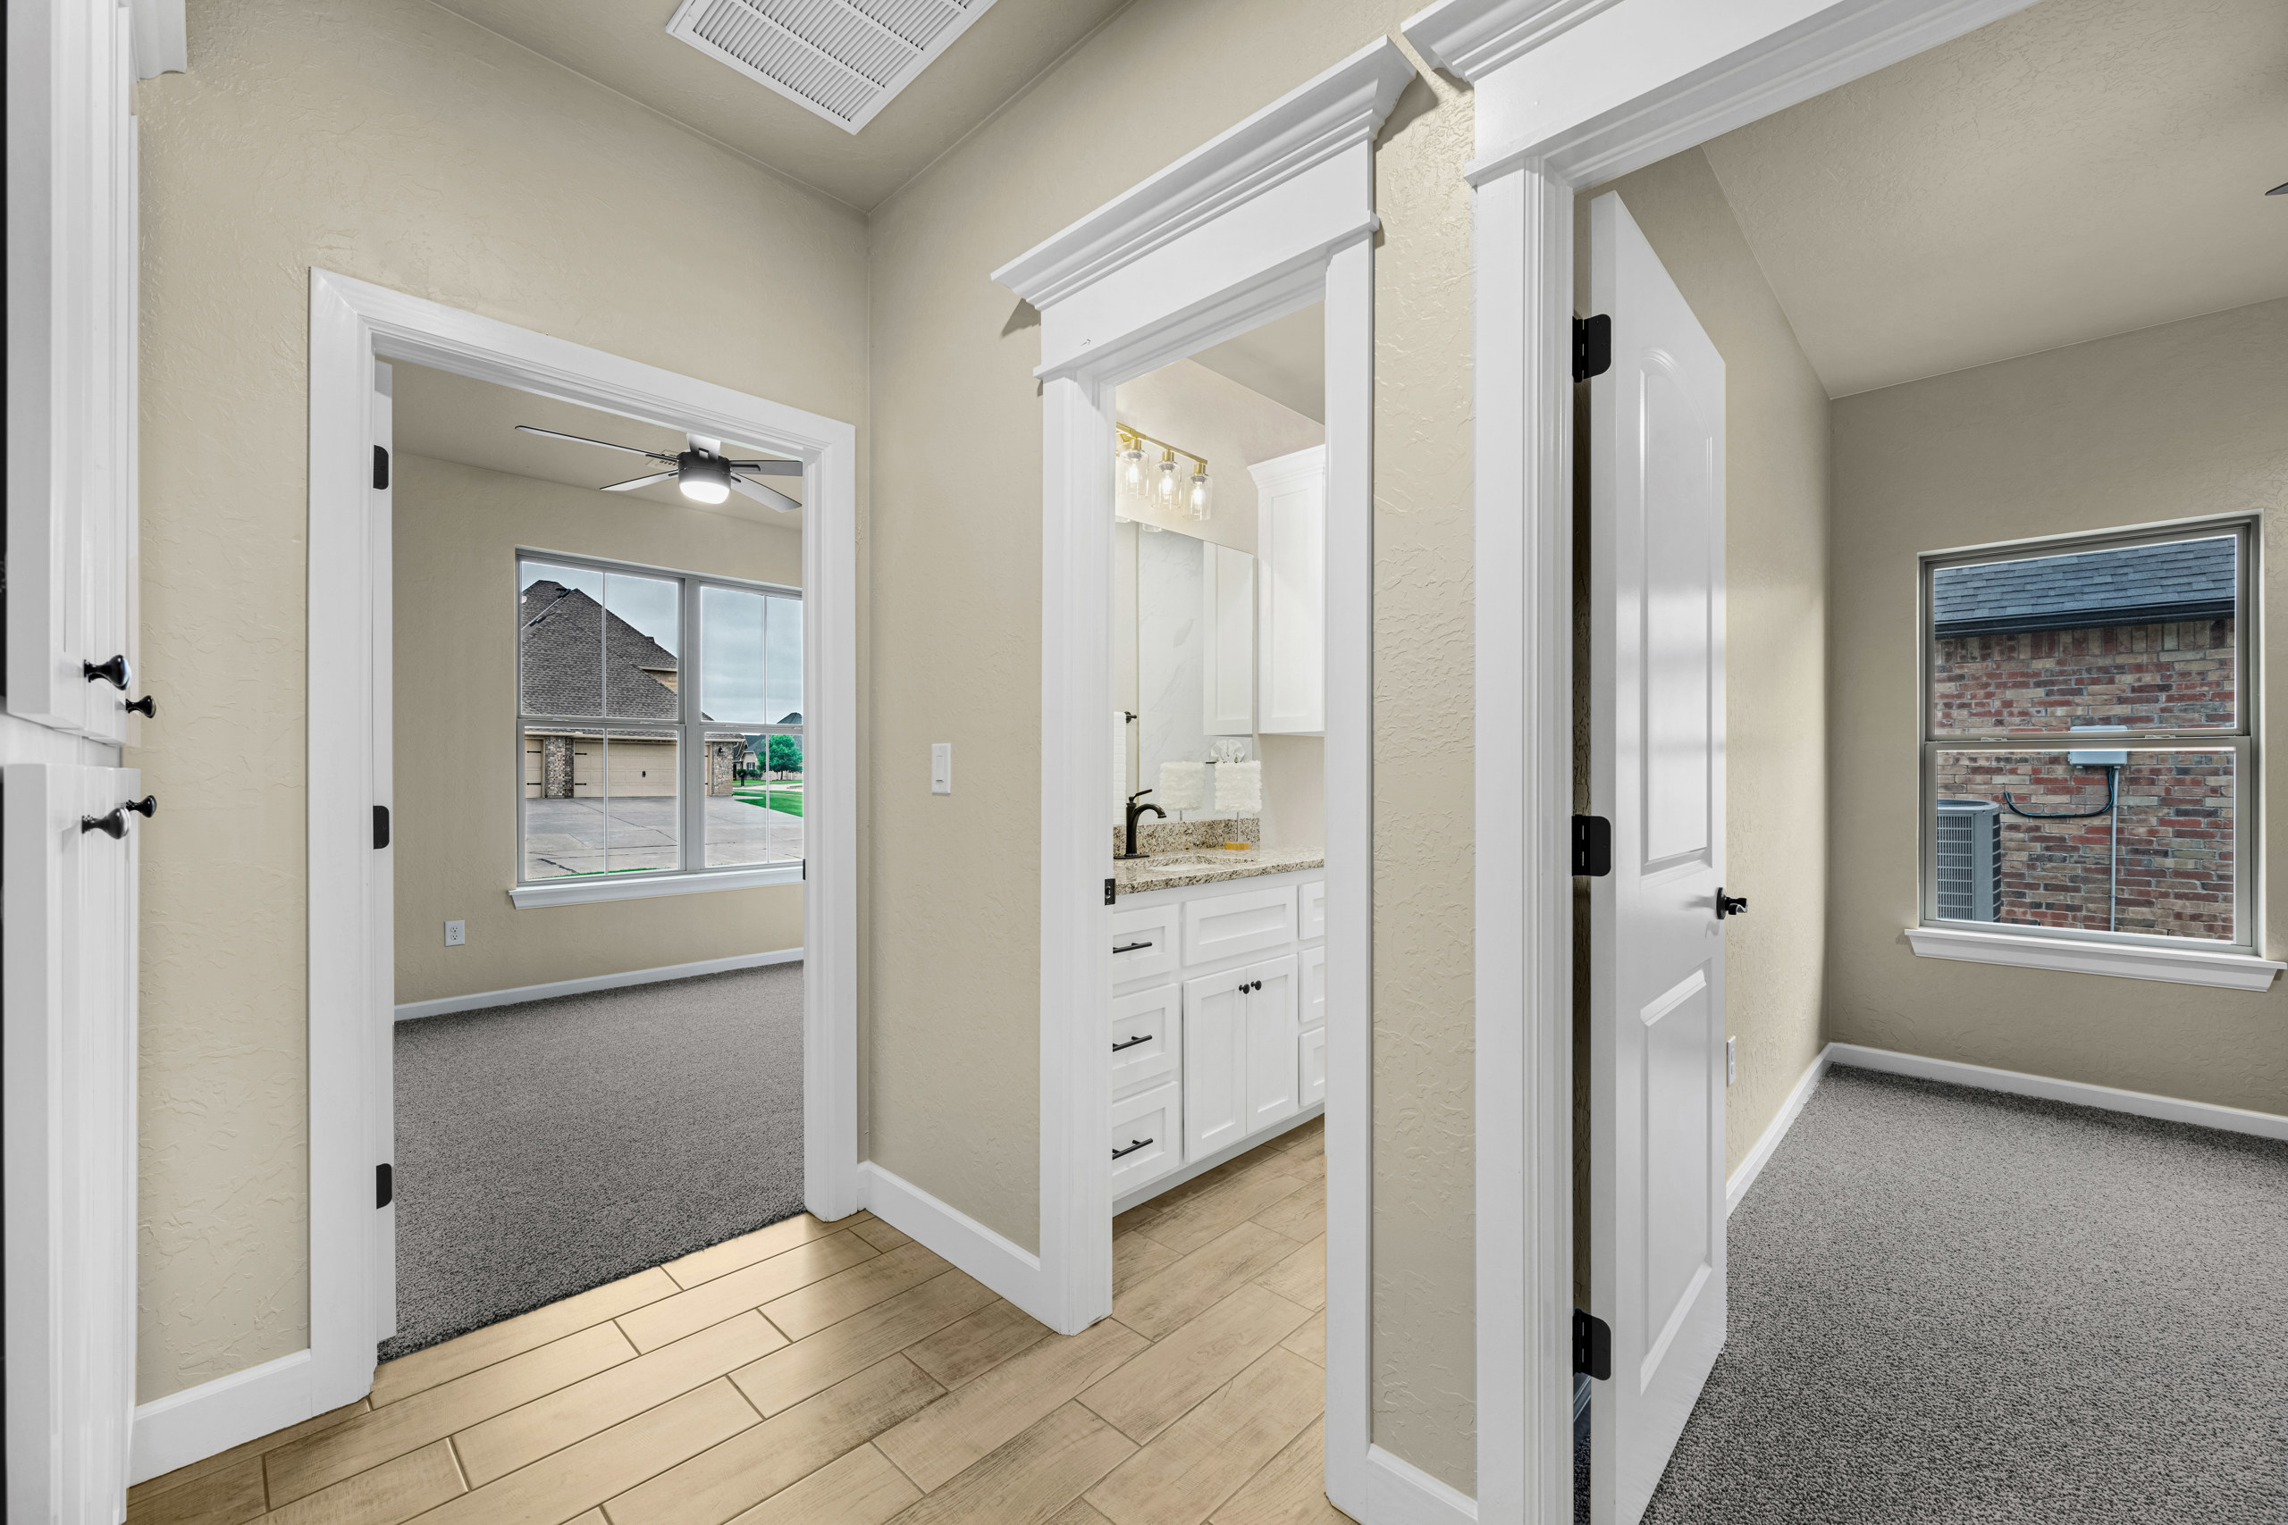
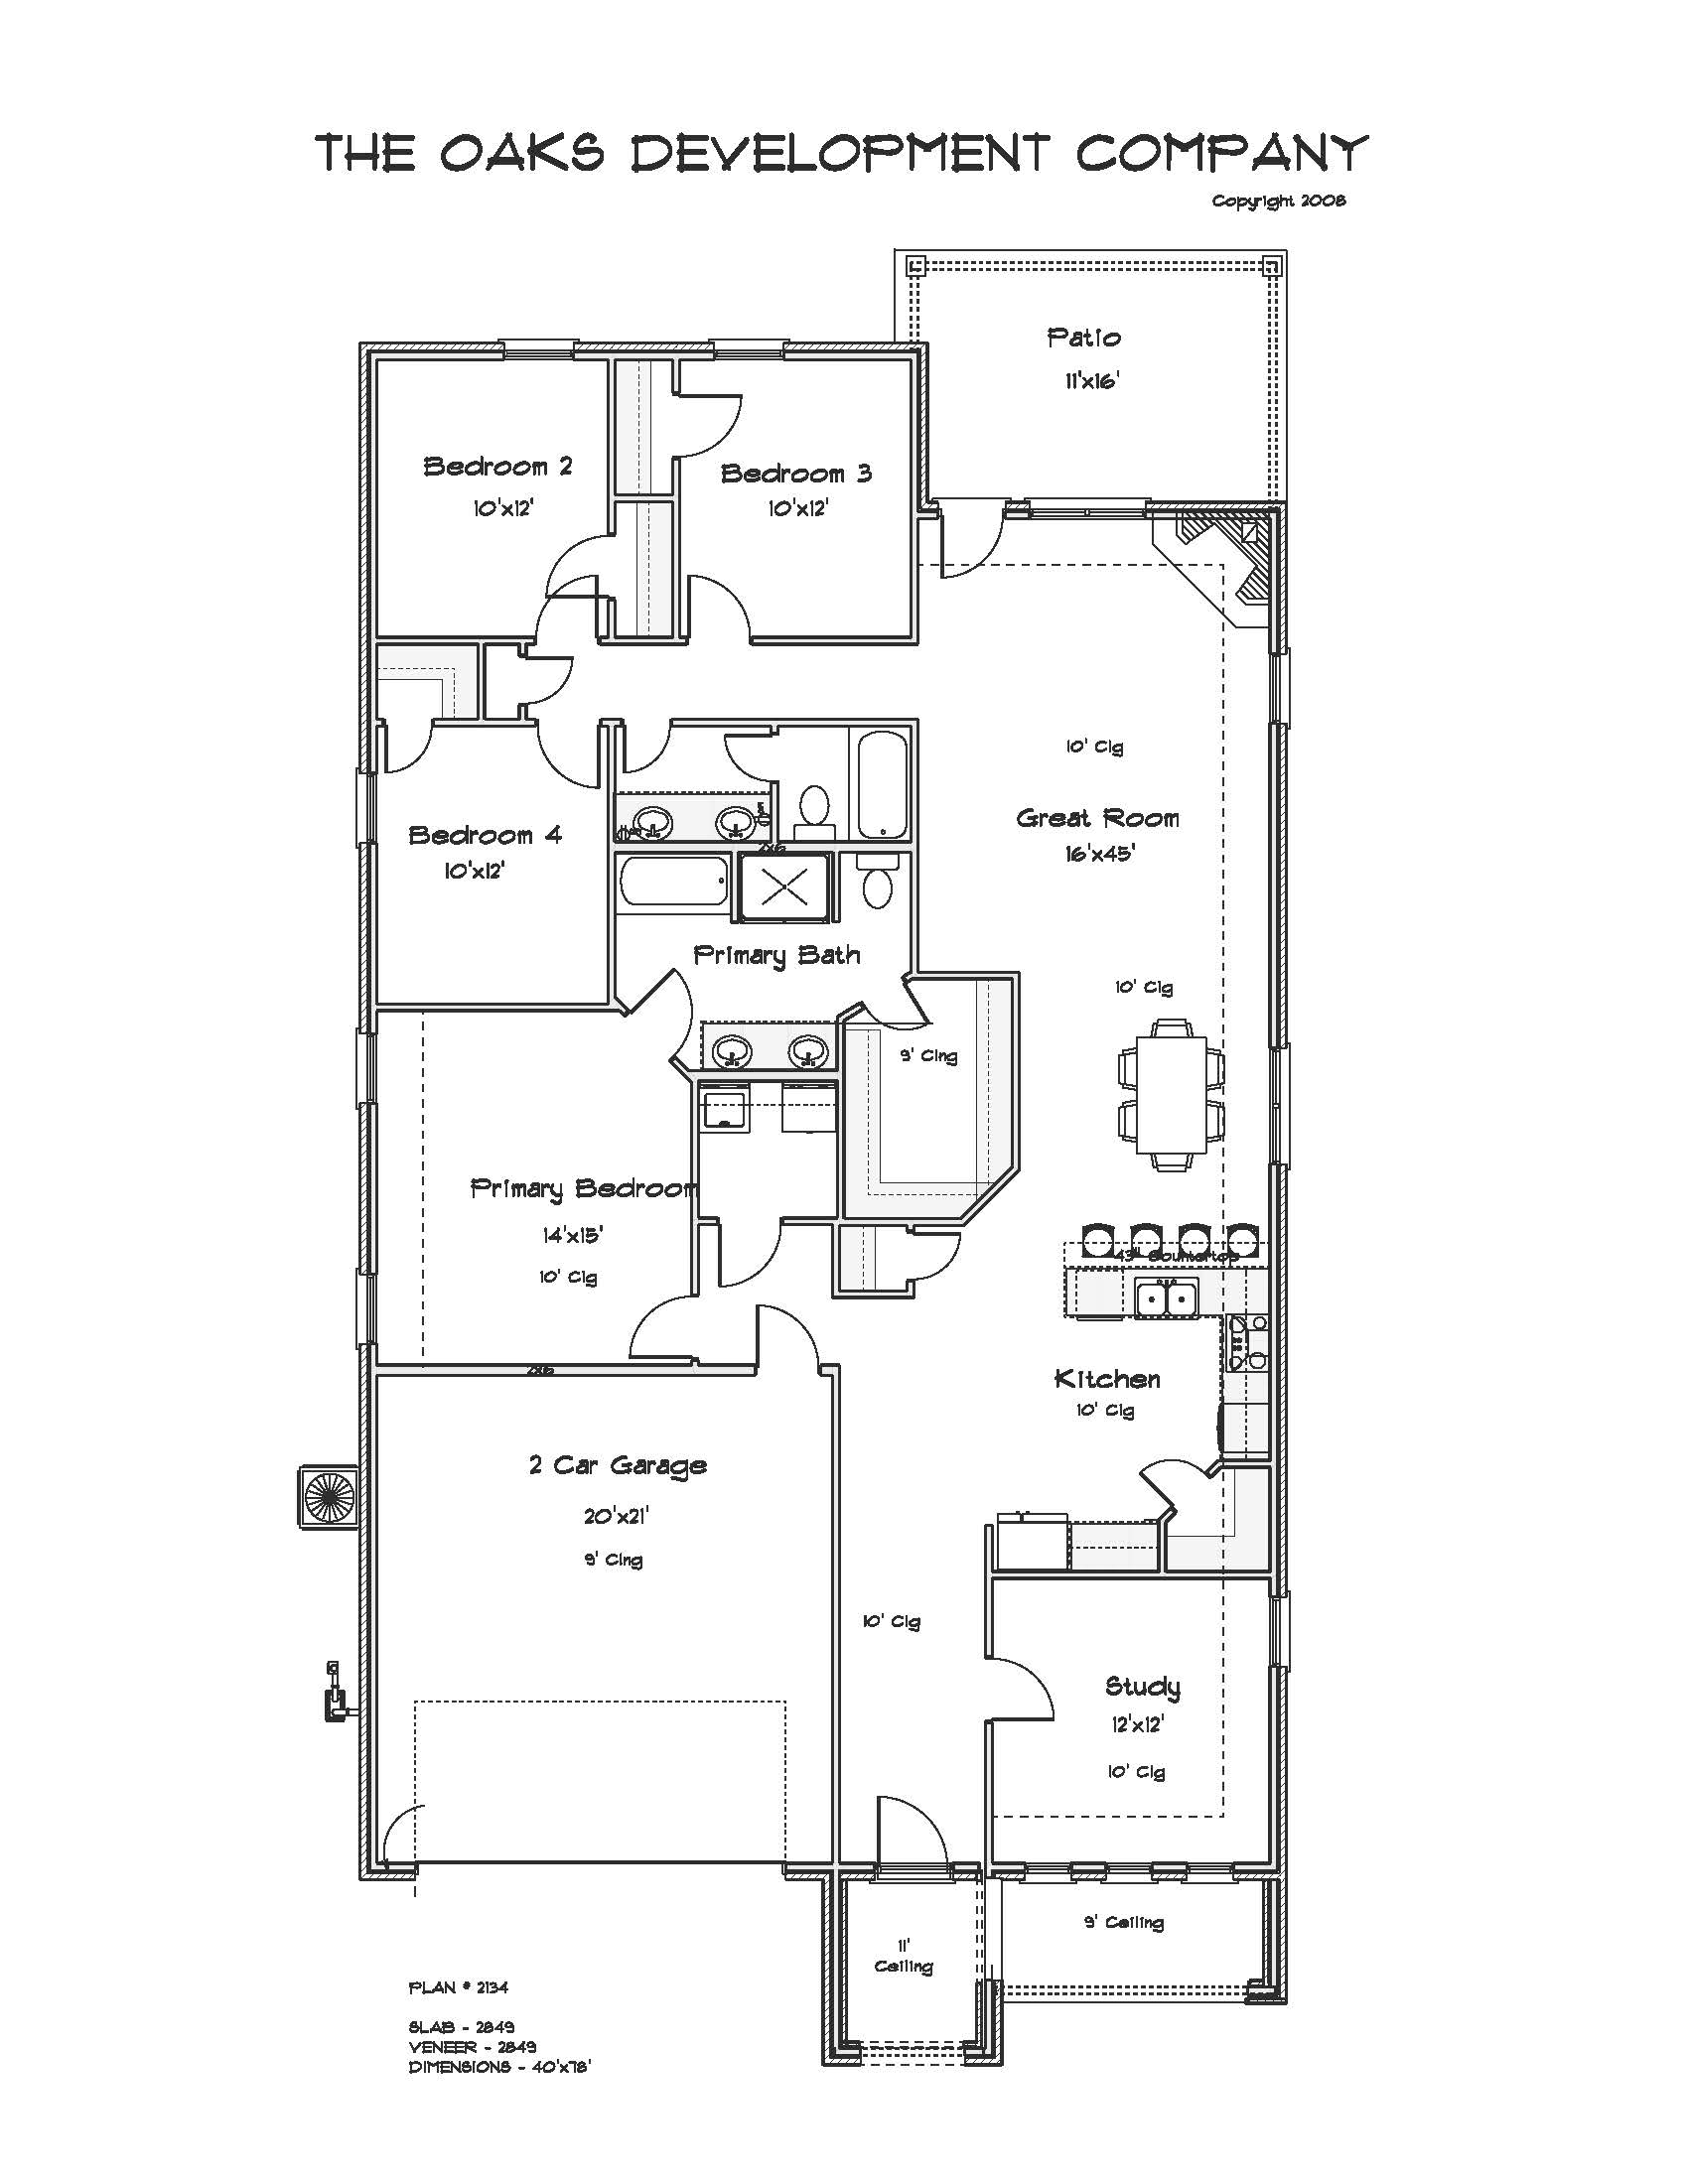
Spanning approximately 1,966 sq. ft., this floor plan features 4 spacious bedrooms, 2 bathrooms, and a 2-car garage, combining exceptional craftsmanship with upscale details throughout.
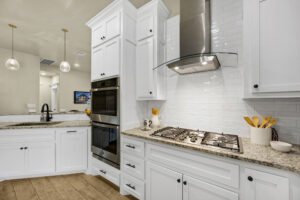
The gourmet kitchen is designed to impress, with options including a double oven, 36” gas cooktop, microwave drawer, vented hood, custom cabinetry, and premium granite and tile finishes.
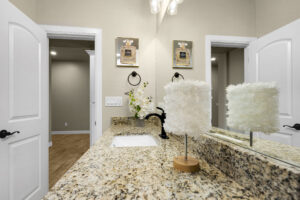
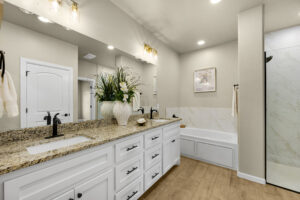
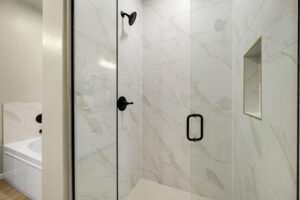
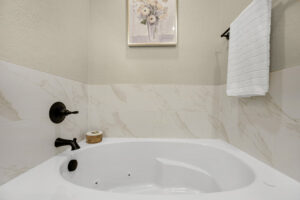
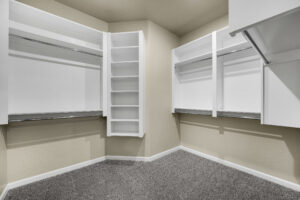
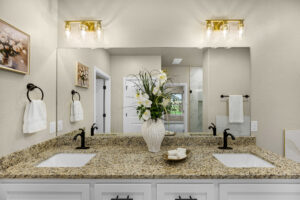
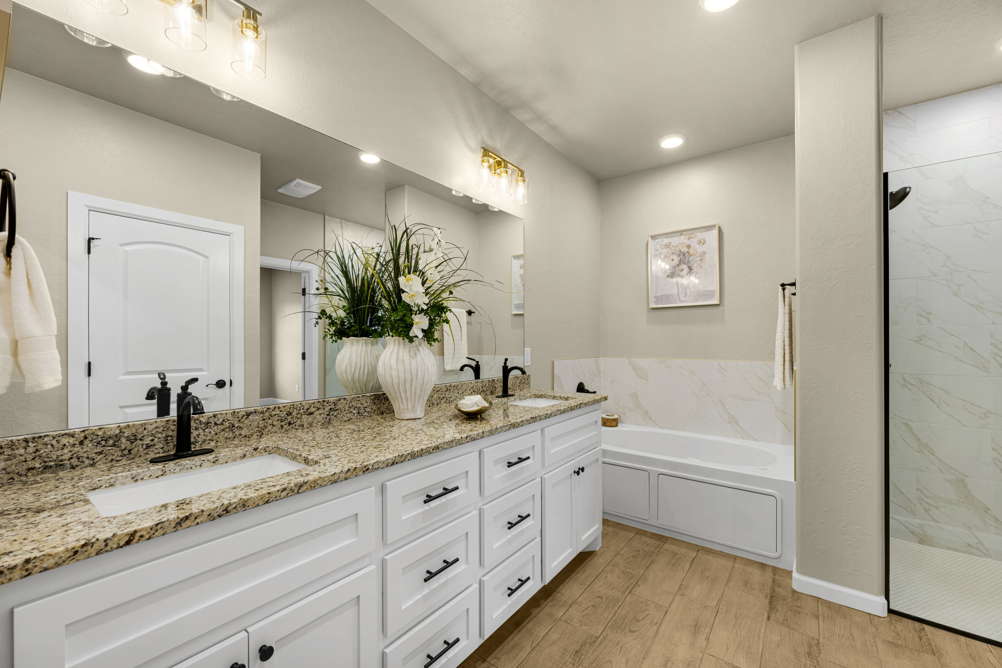
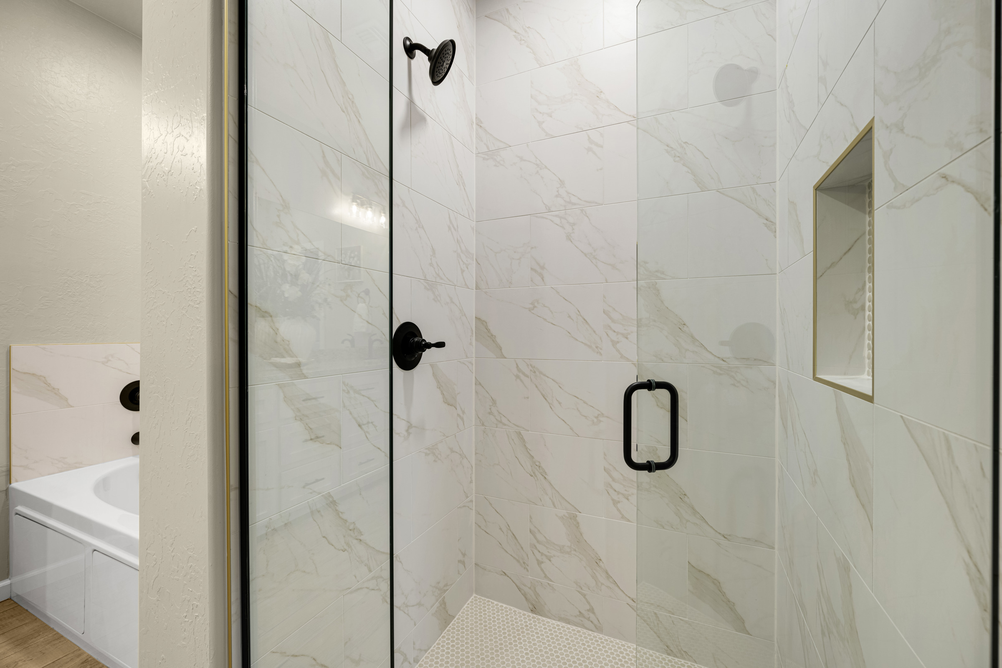
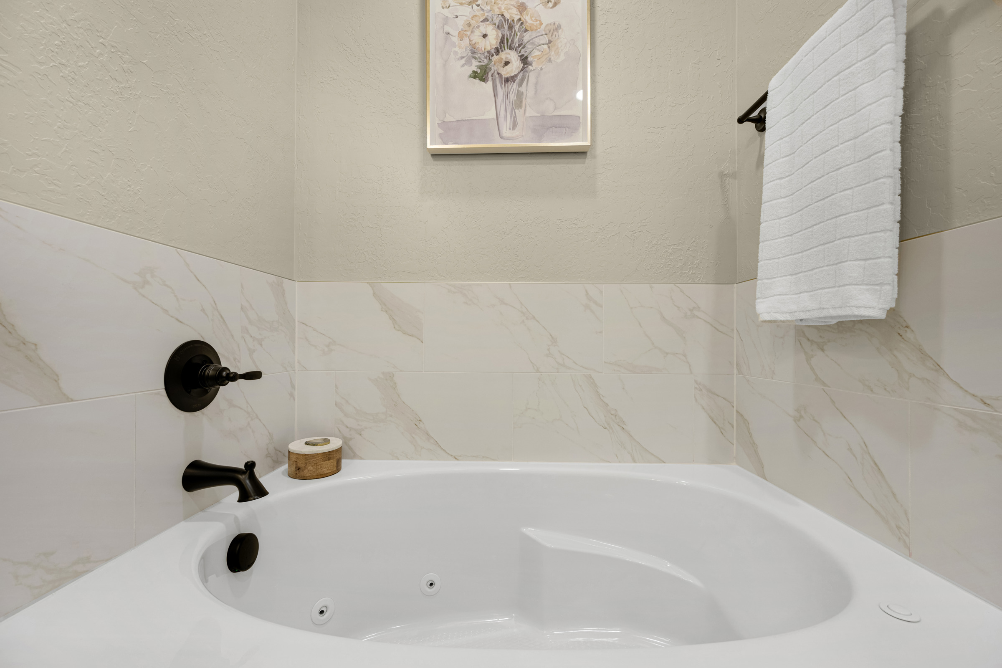
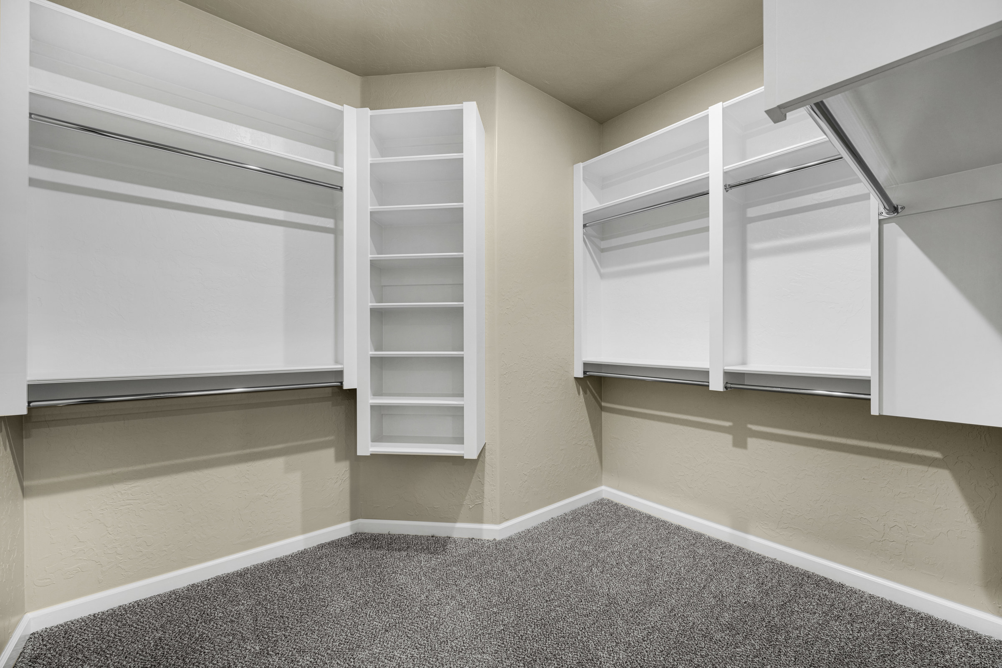
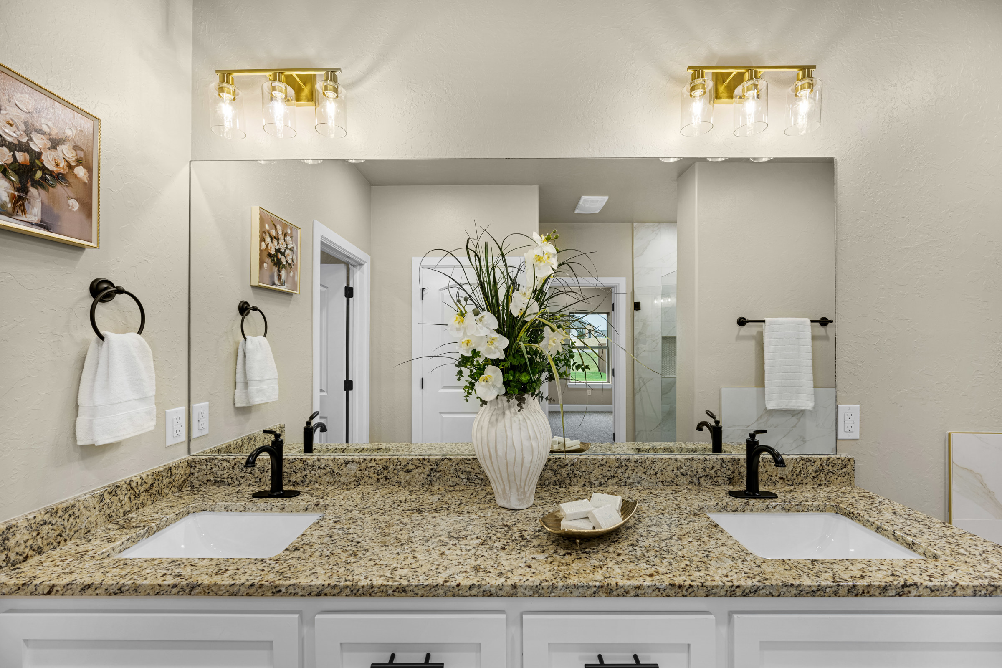
The private primary suite is designed as a relaxing retreat, featuring a whirlpool soaking tub, double vanity, walk-in closet, and a private toilet room.
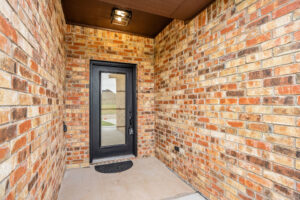
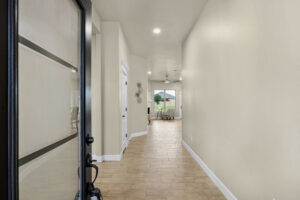
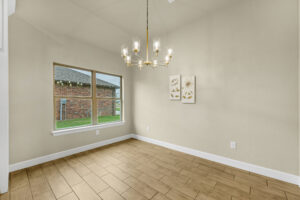
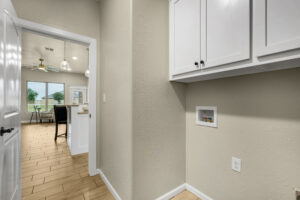
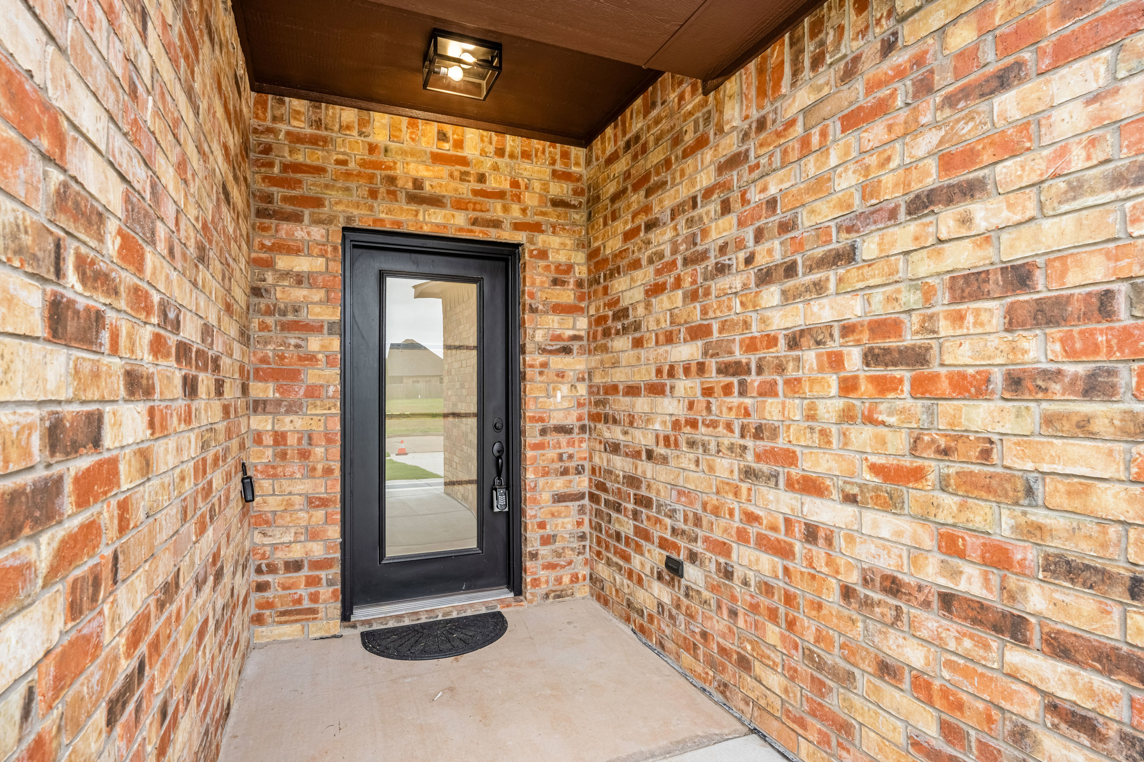
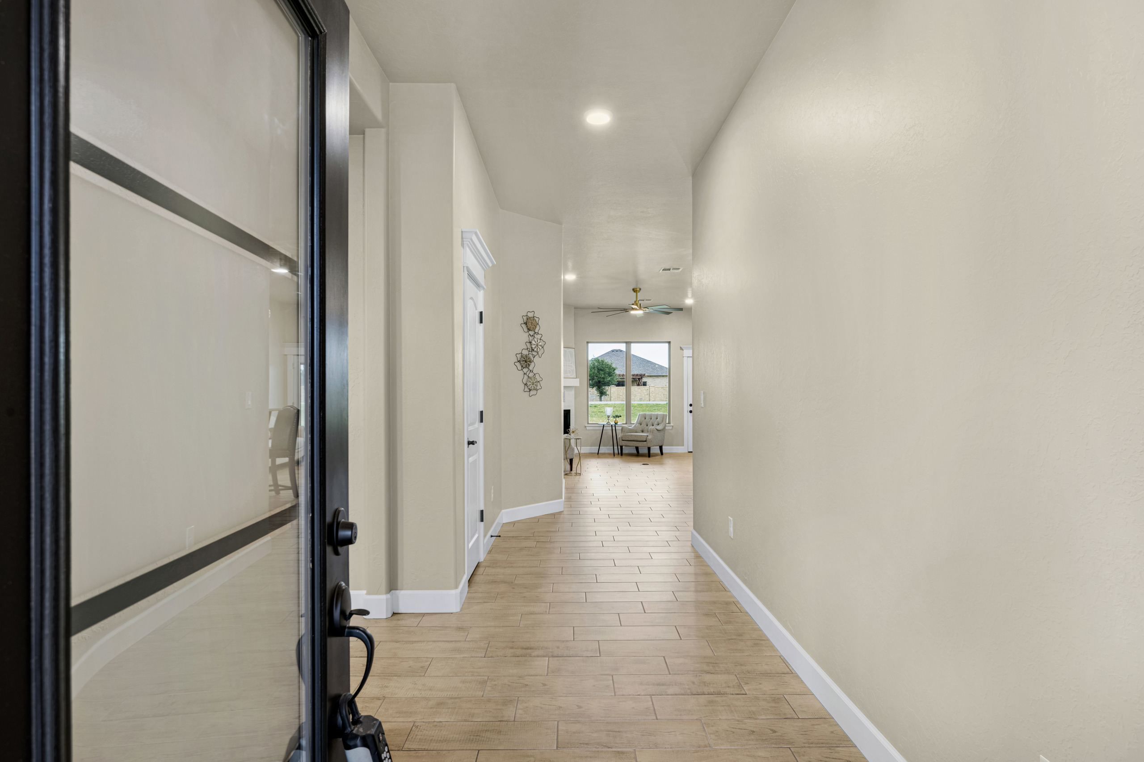
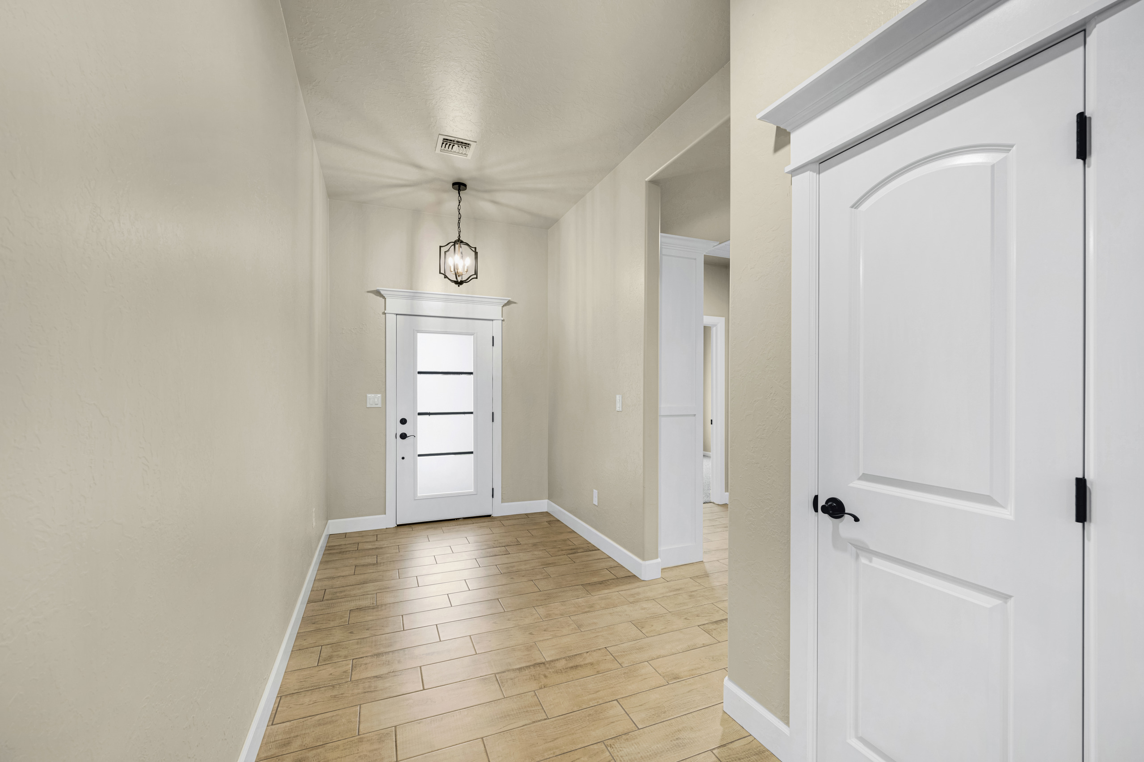
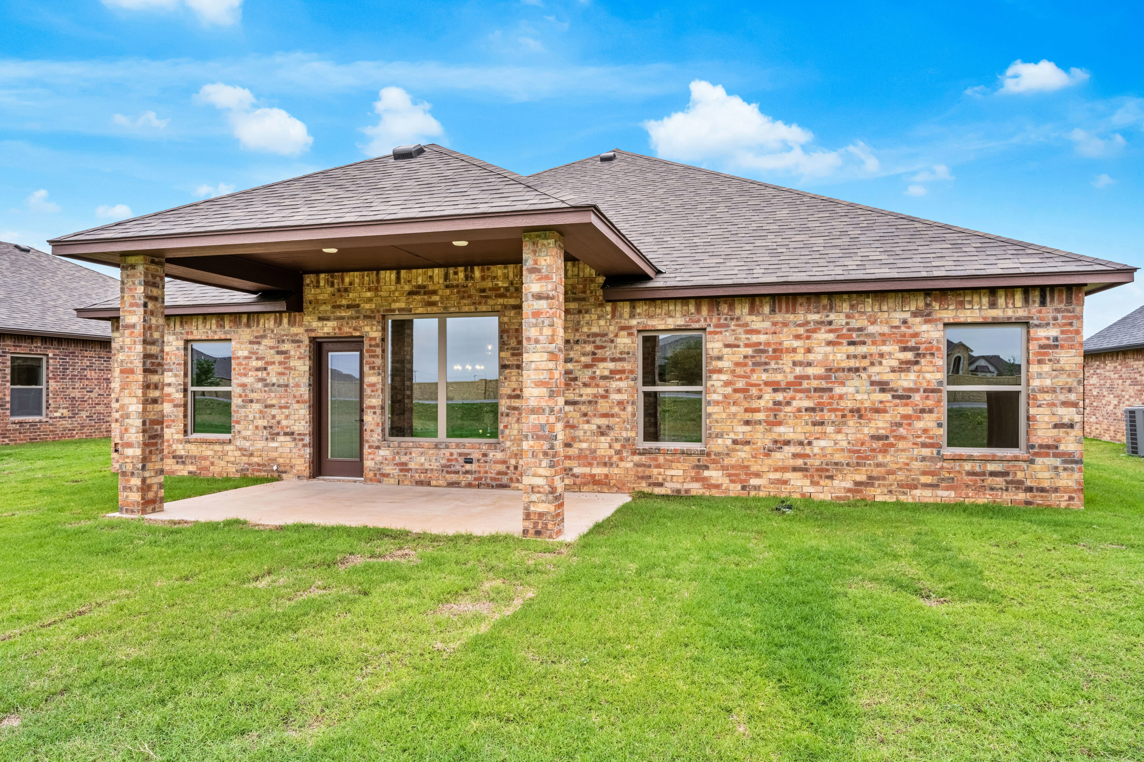
Included features may consist of ceramic tile flooring throughout, custom cabinetry, granite countertops, energy-efficient construction, full lawn irrigation, sod, professional landscaping, a tankless water heater, full brick exterior, and more.
Starting at $345,000 + Lot
*Due to a volatile marketplace and supply chain, prices and features are subject to change without notice. Images and floorplan are for illustration purposes only and will vary from the homes built. Square footage and dimensions are approximate.