Description
-
Description:
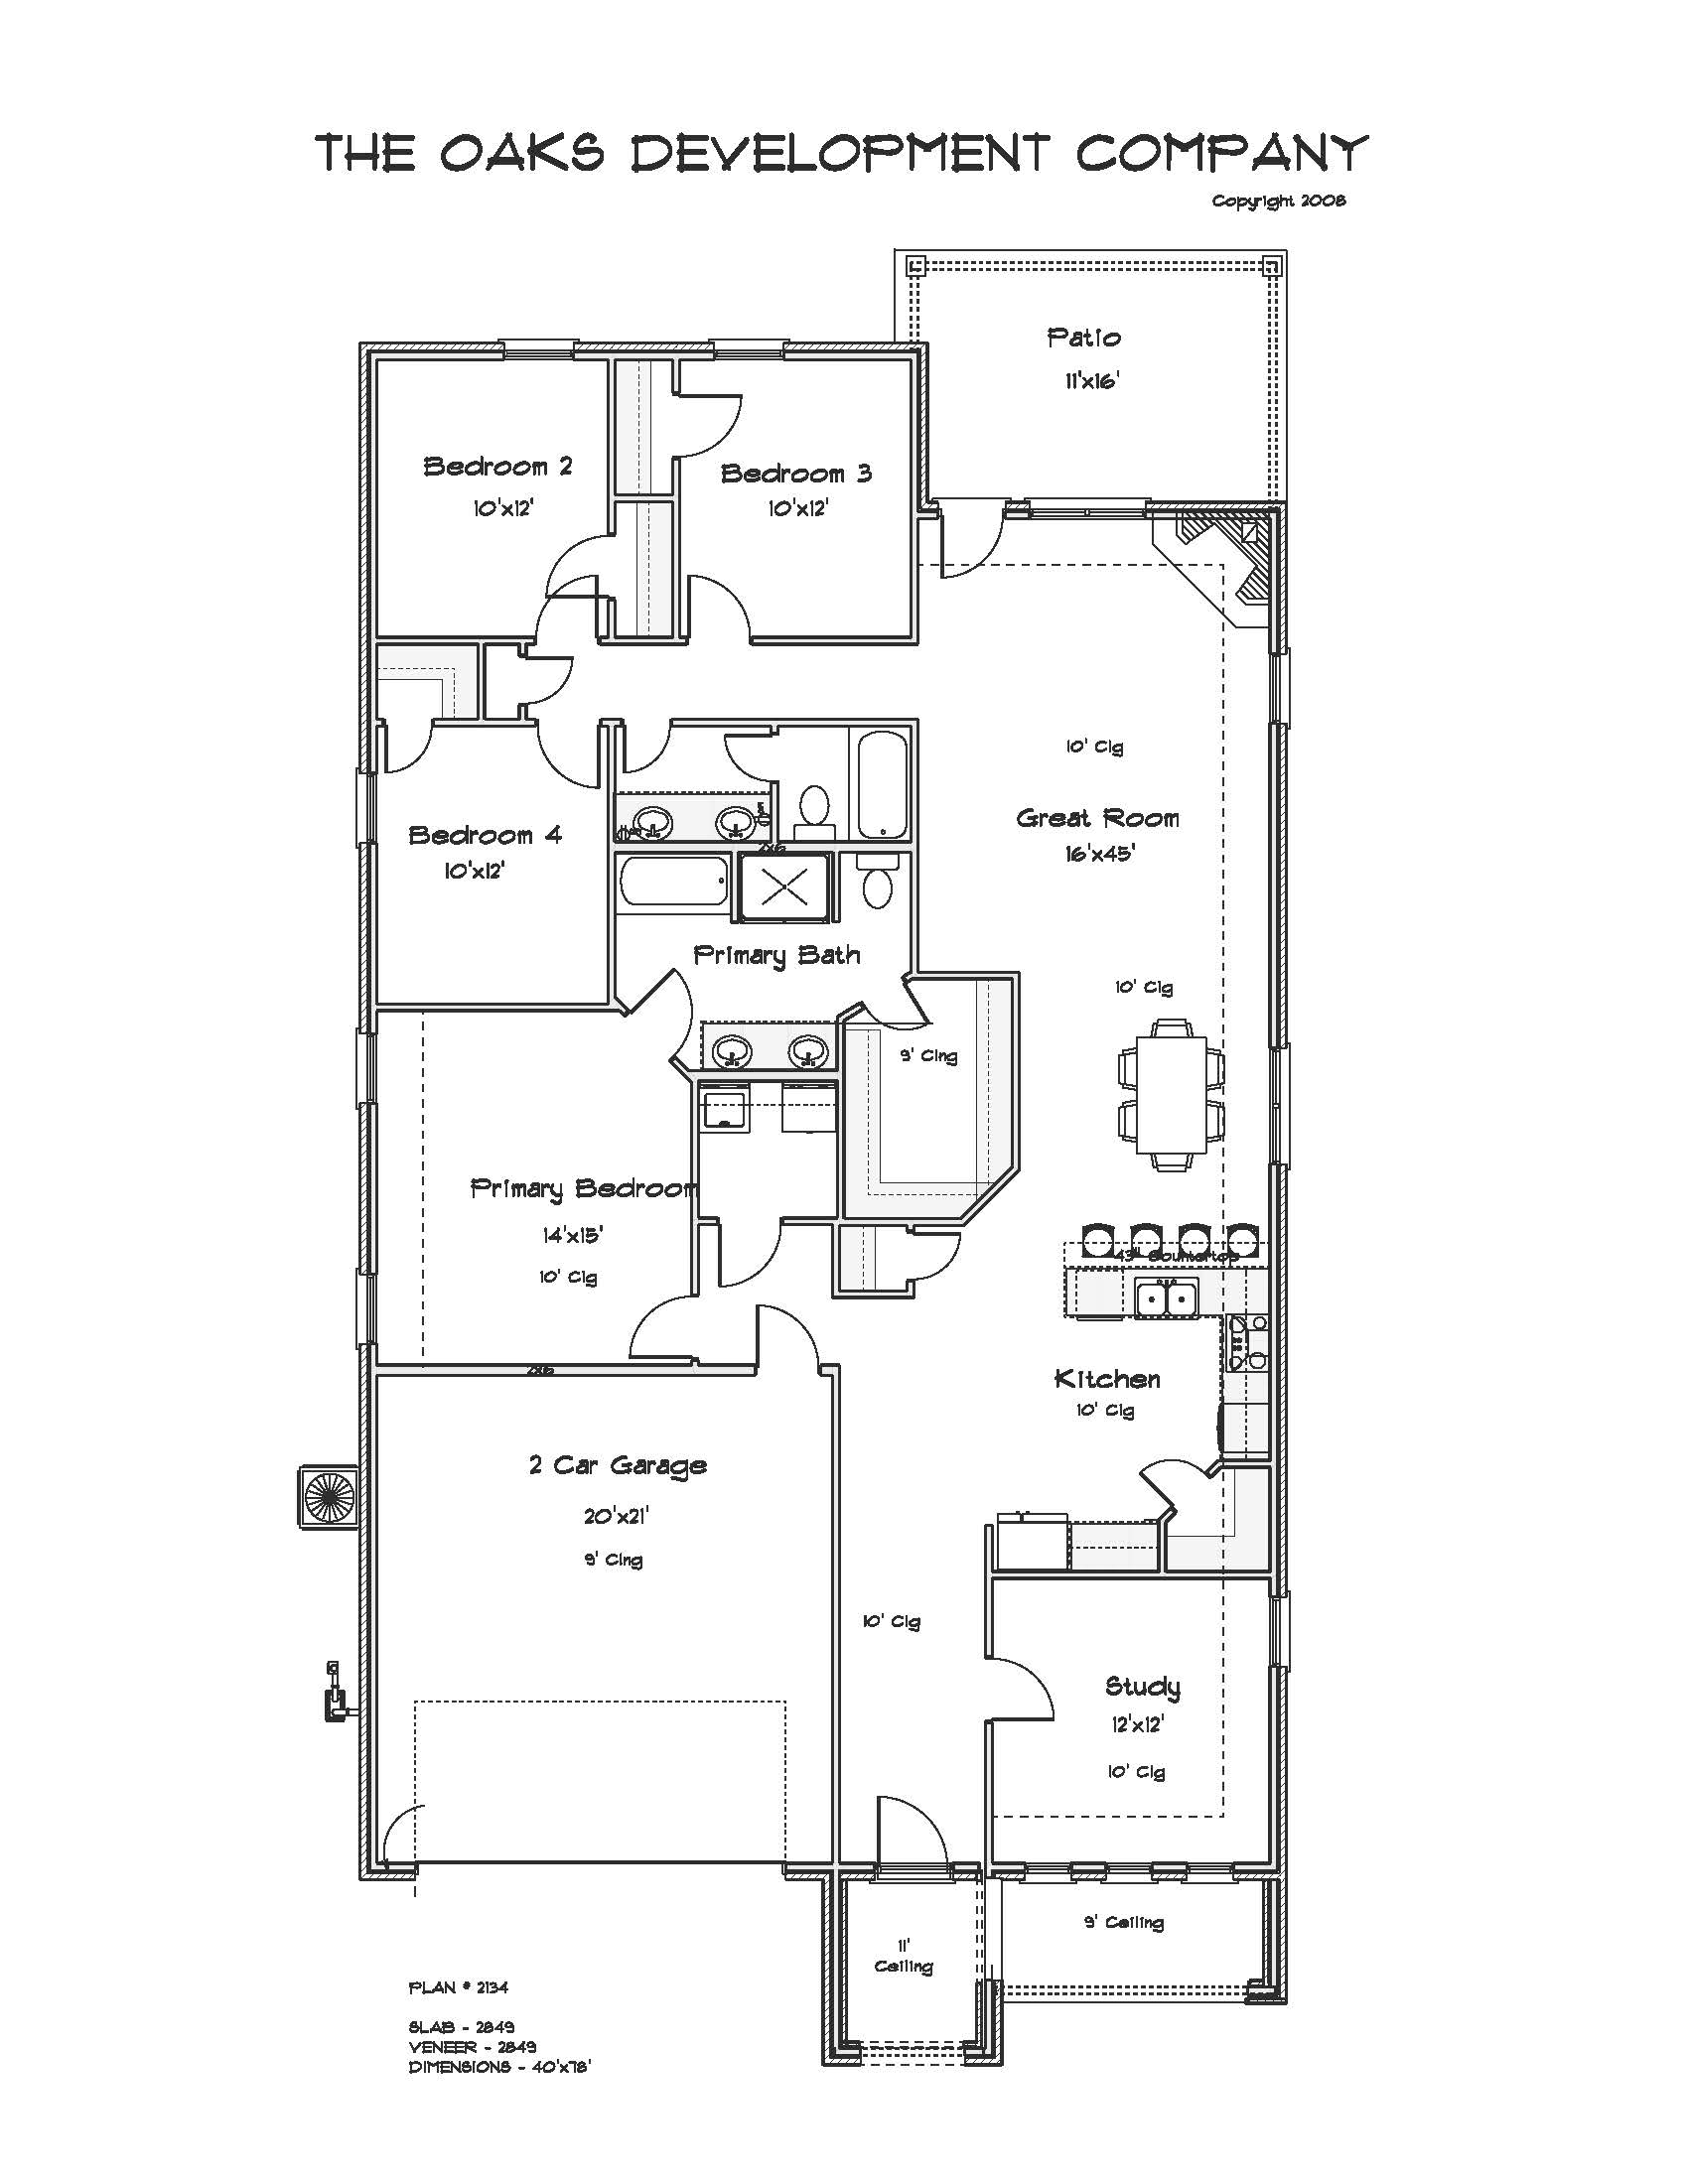
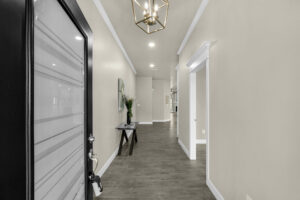
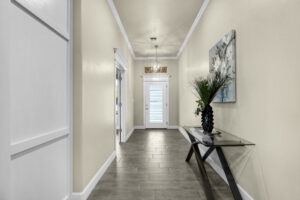
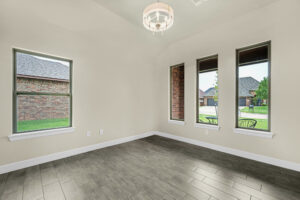
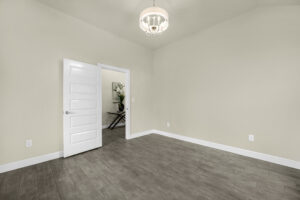
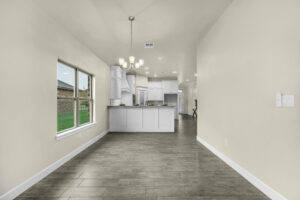
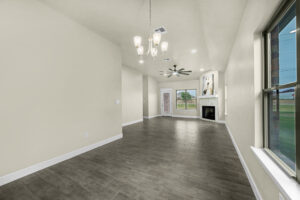
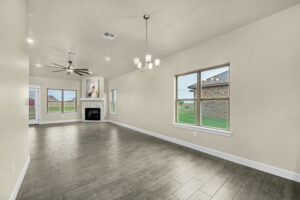
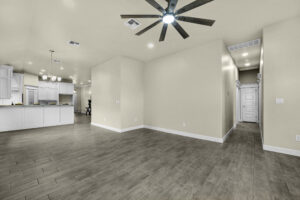
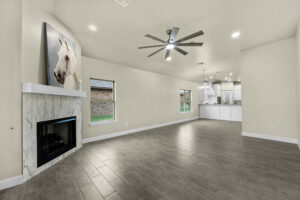
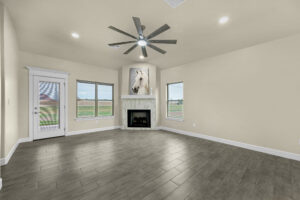
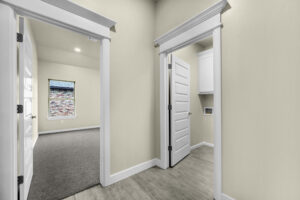
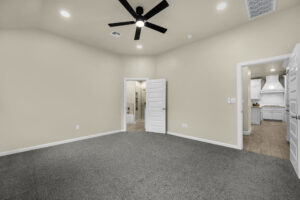
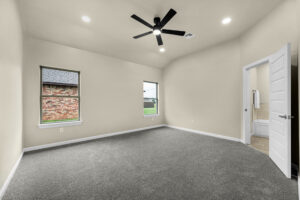
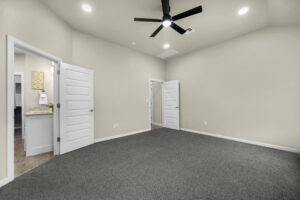
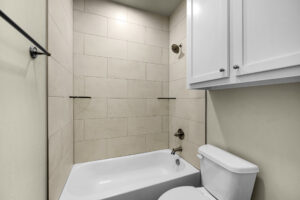
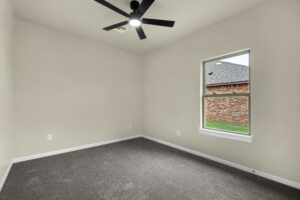
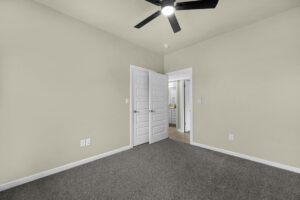
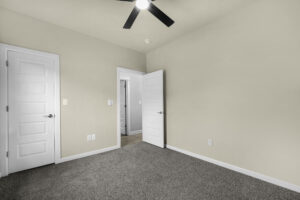
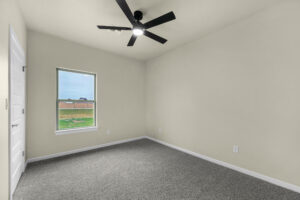
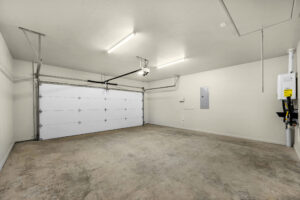
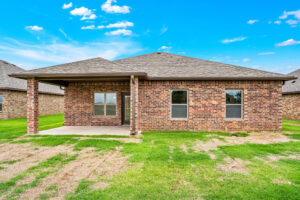
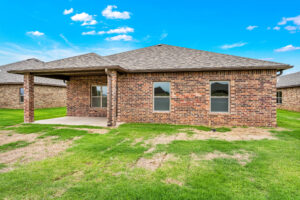
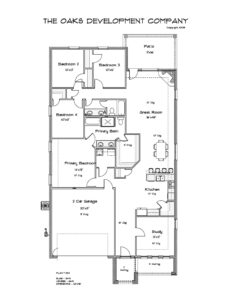
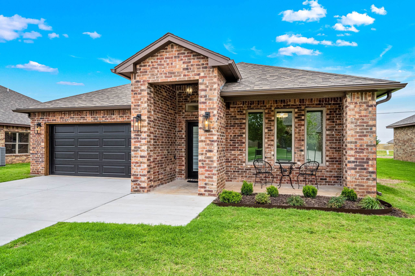
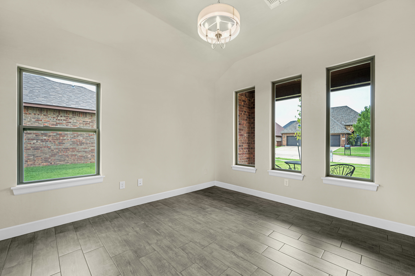
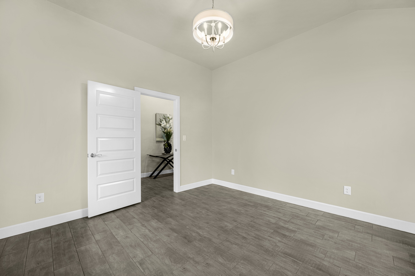
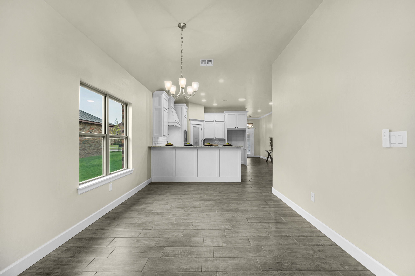
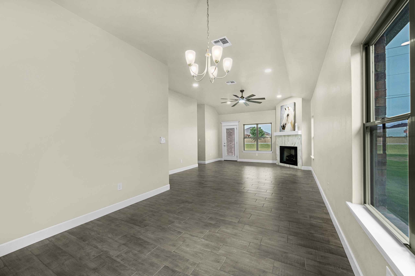
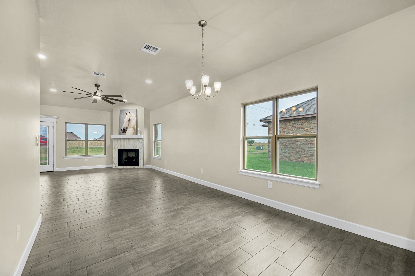
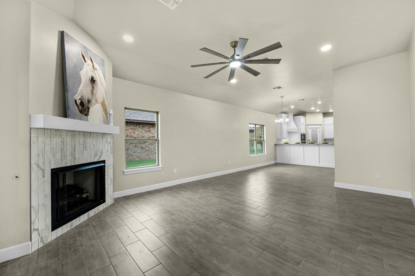
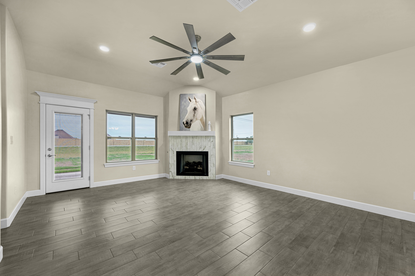
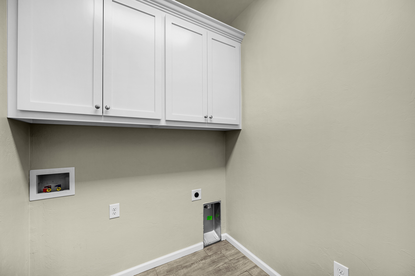
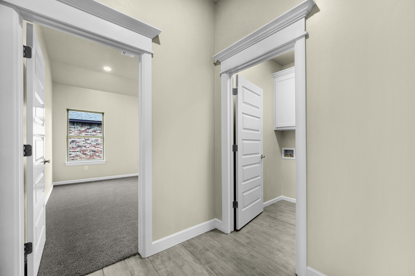
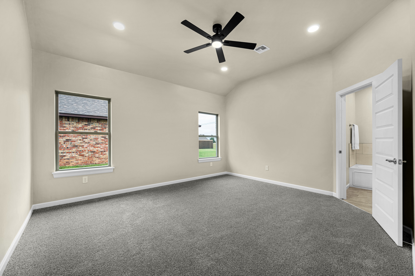
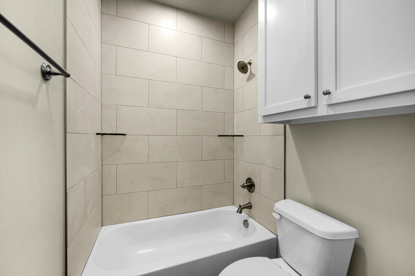
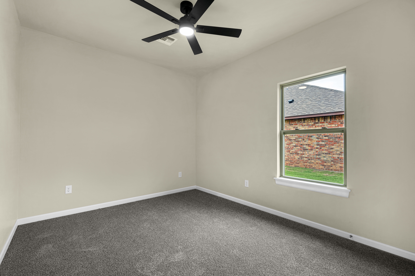
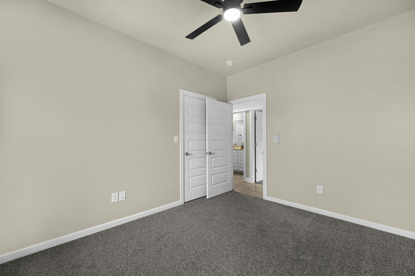
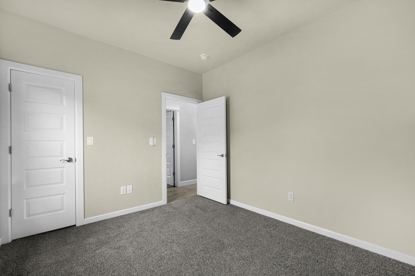
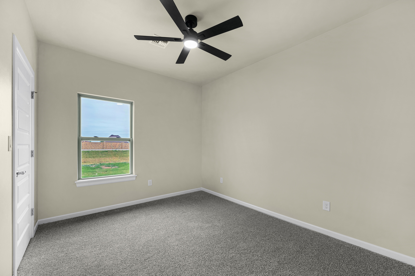
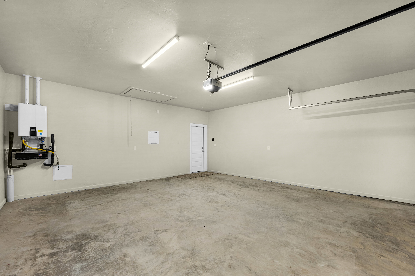
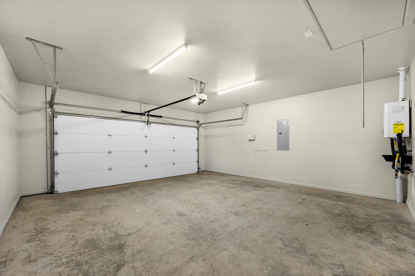
Welcome to The Hampton, a thoughtfully designed buildable floor plan available in the highly sought-after Oak Pointe community. This flexible plan offers 4 bedrooms, 2 bathrooms, and a 2-car garage, plus a versatile bonus room that can easily serve as a 5th bedroom, home office, formal dining room, second living area, playroom, or fitness room. Whether your family is growing or your needs change over time, The Hampton offers the flexibility to fit your lifestyle.
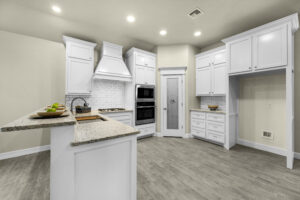
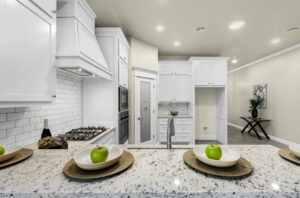
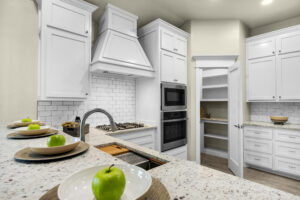
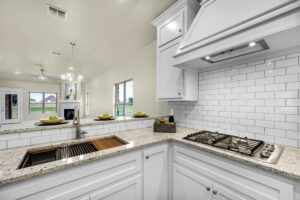
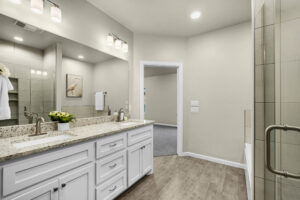
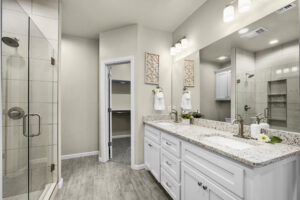
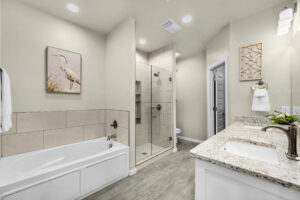
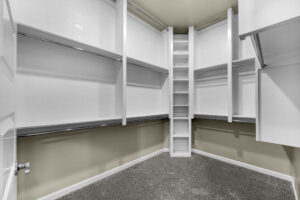
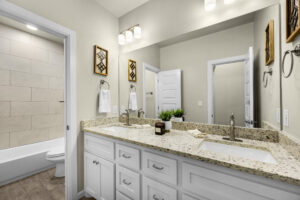
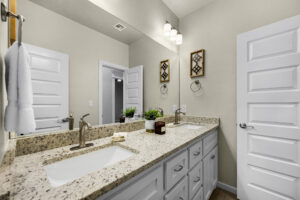
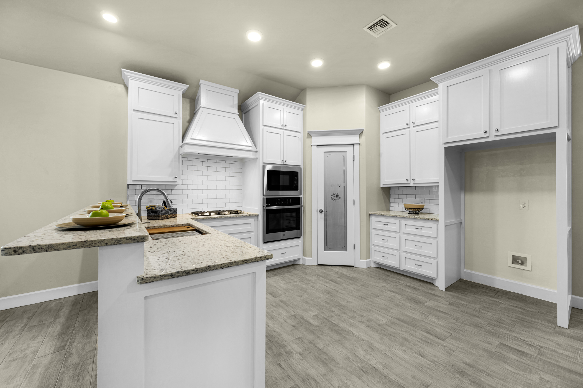
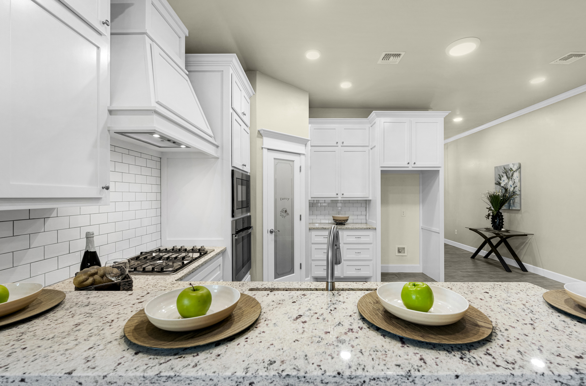
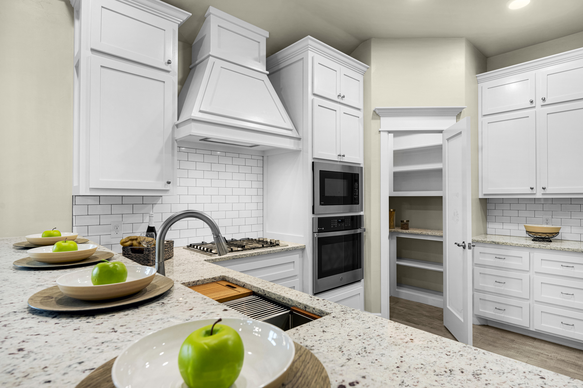
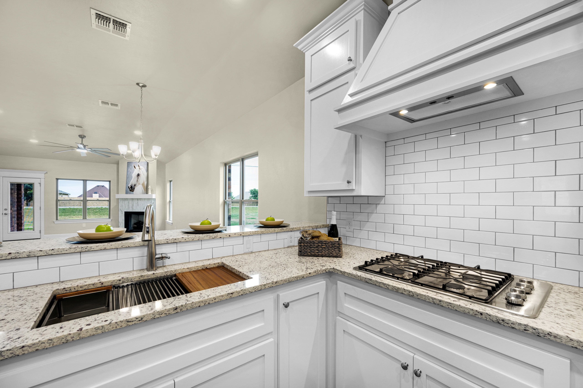
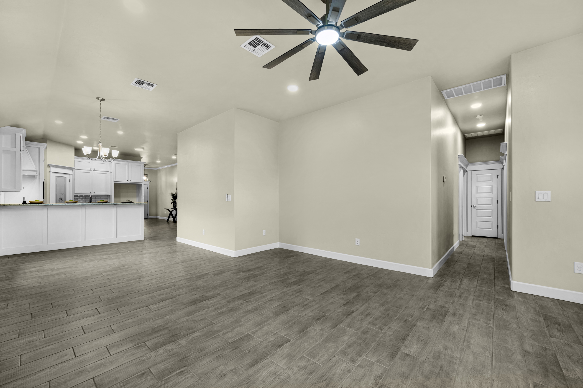
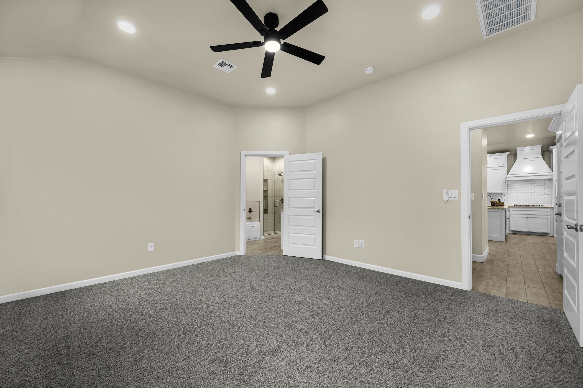
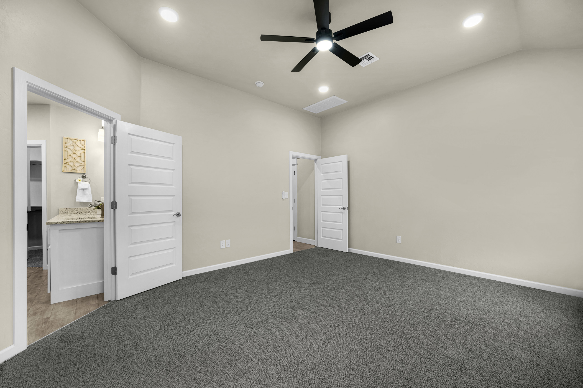
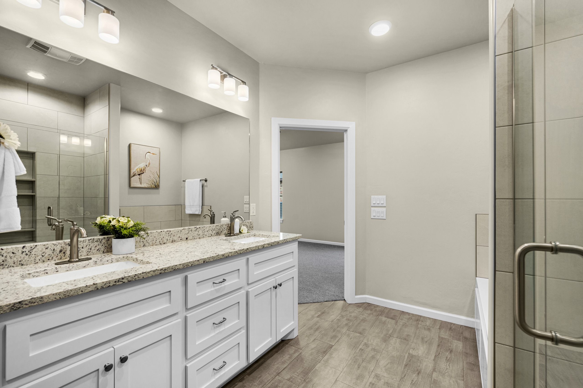
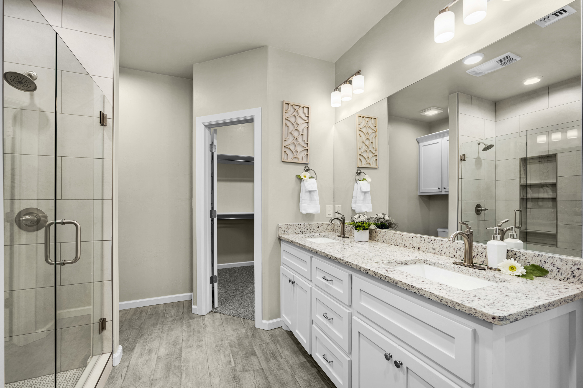
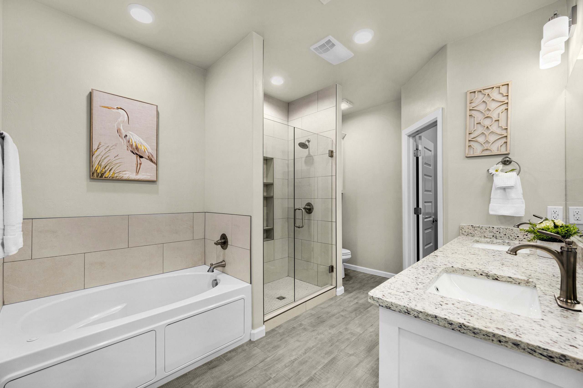
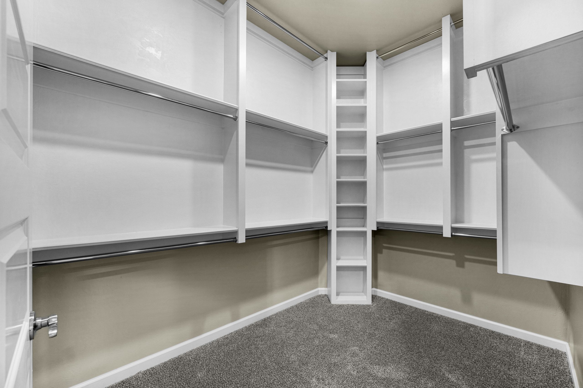
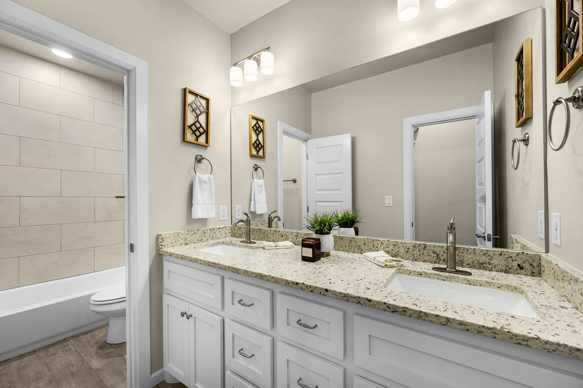
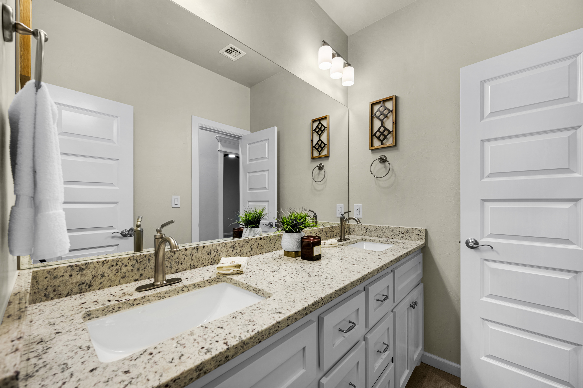
The private primary suite features a spacious walk-in closet, a relaxing whirlpool soaking tub, a separate shower, and a dual-sink vanity. At the heart of the home, the gourmet kitchen includes a cooktop, built-in oven and microwave, custom cabinetry, a large walk-in corner pantry with a dedicated appliance shelf, and optional space for an island.
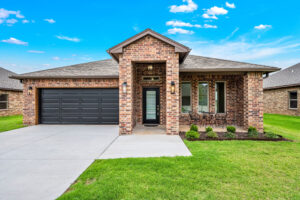
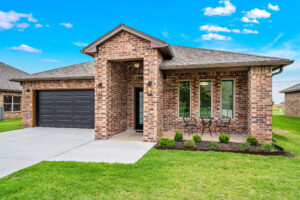
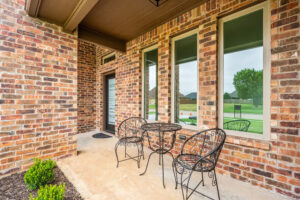
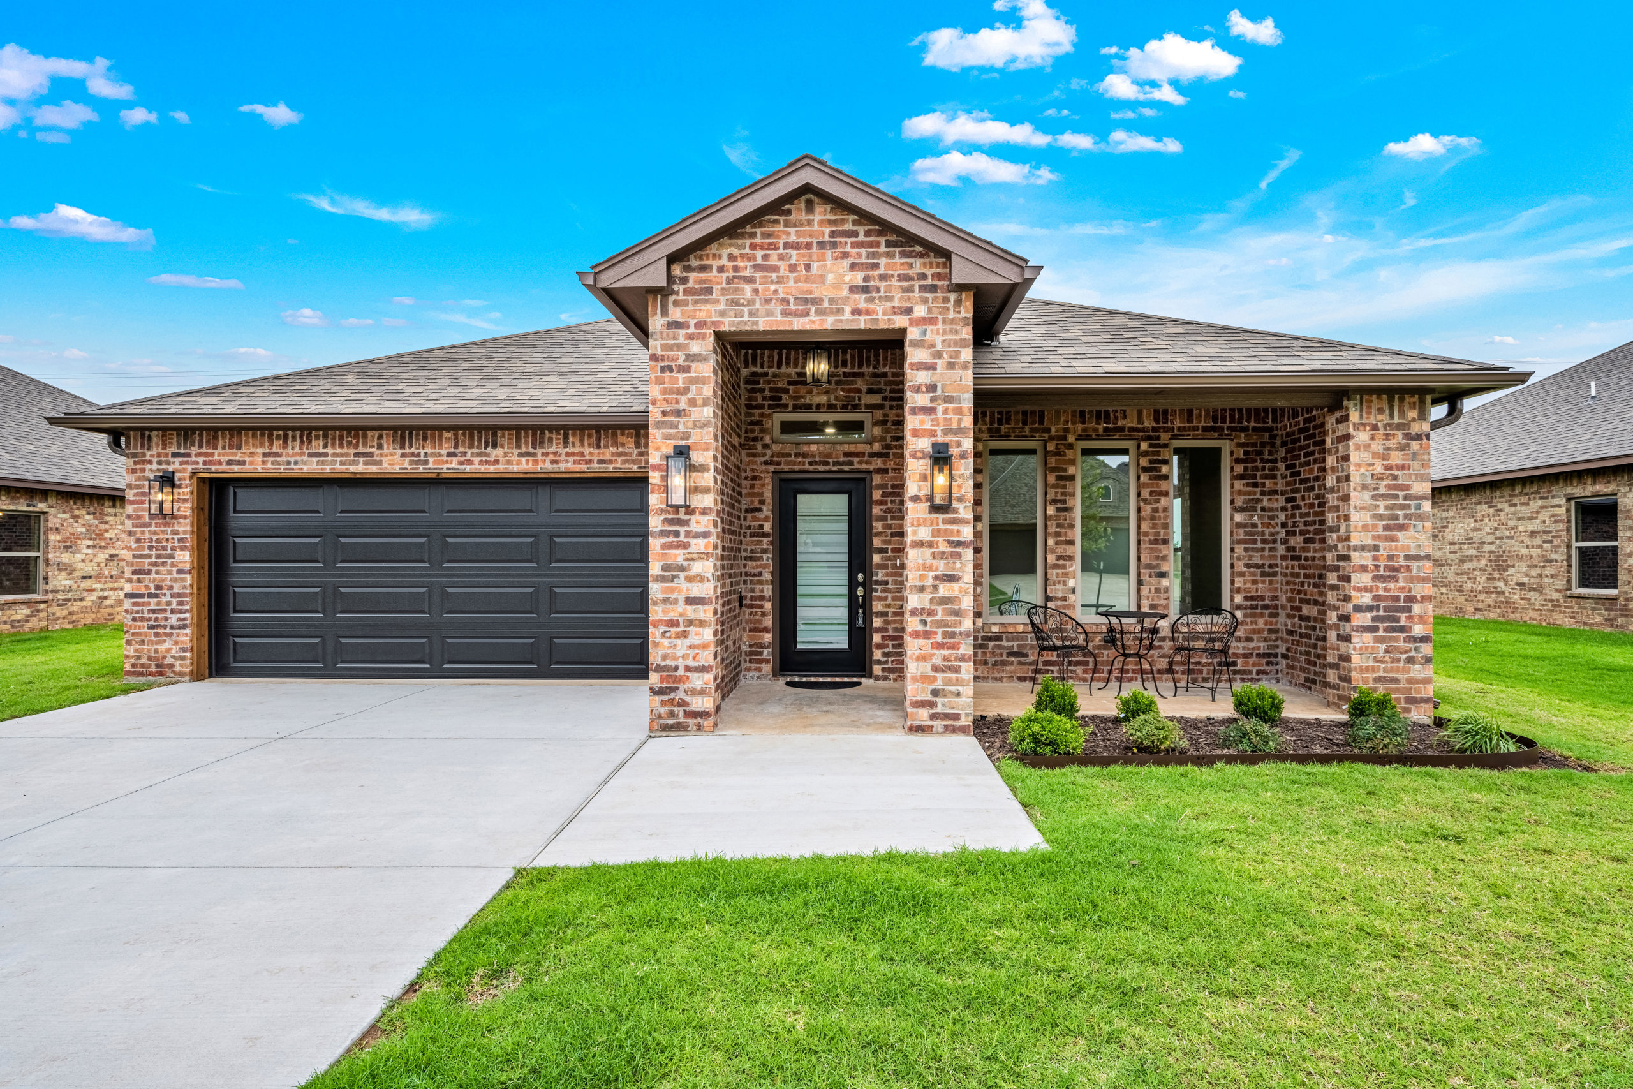
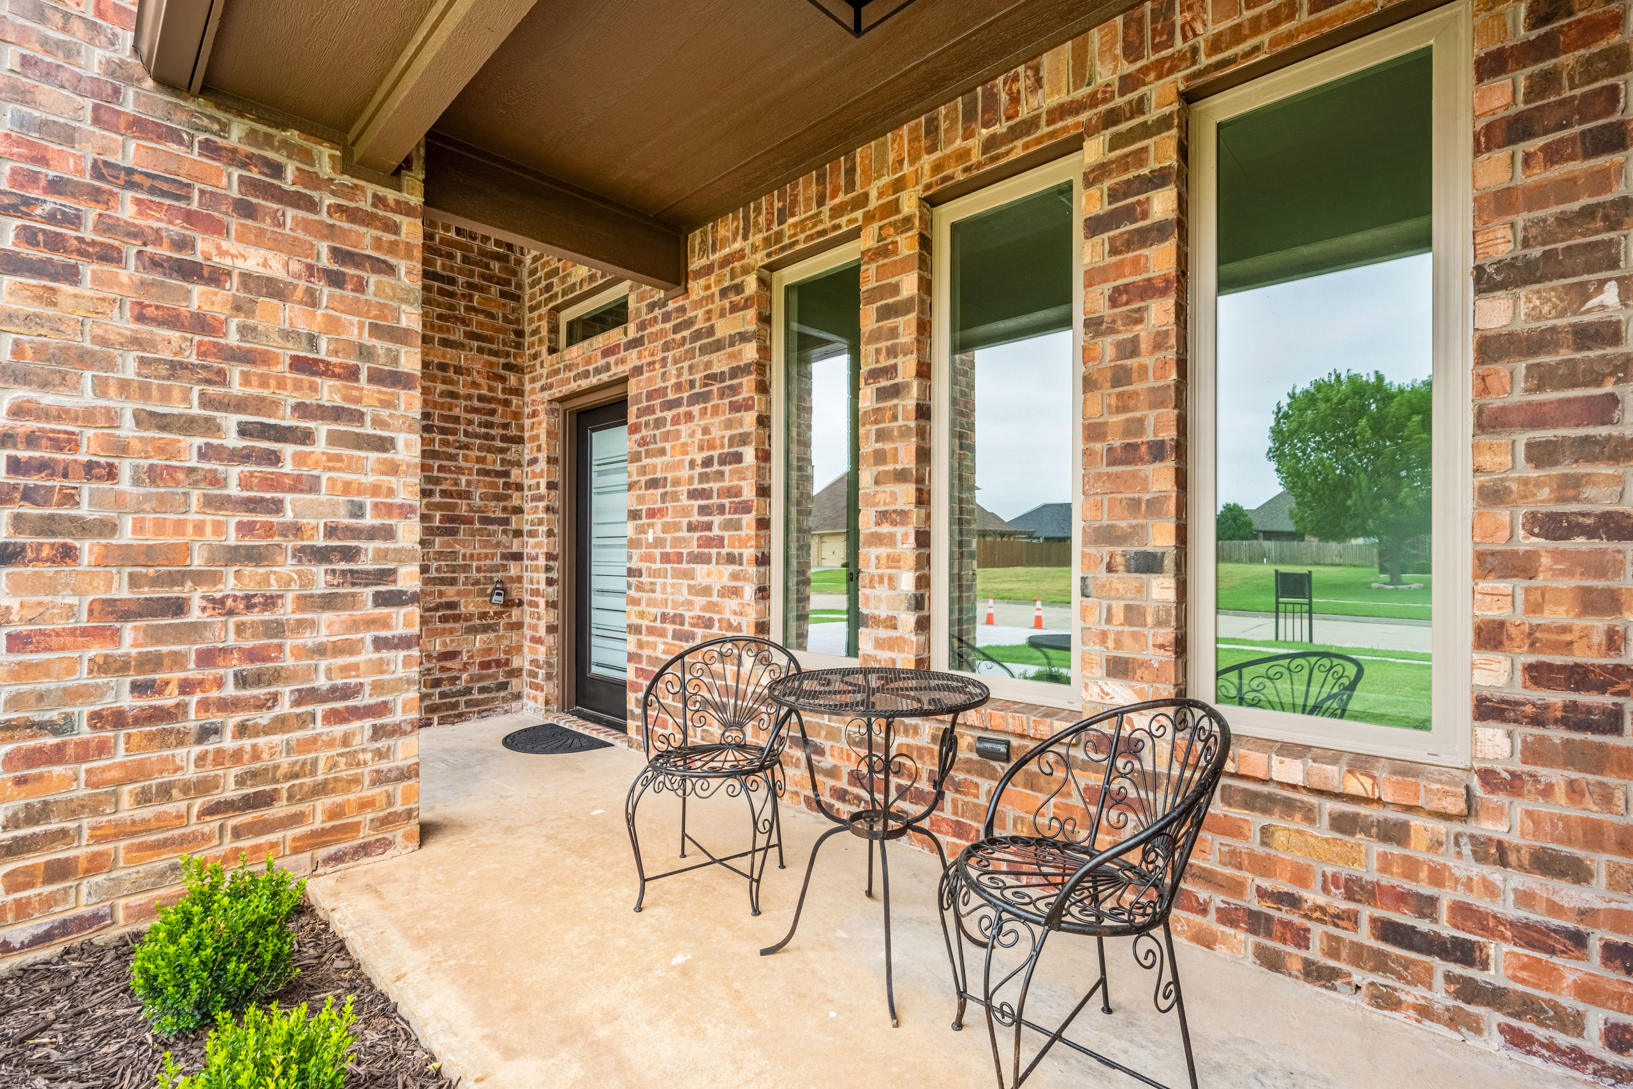
One of The Hampton's standout features is its charming front porch, creating a warm first impression and the perfect place to enjoy your morning coffee, visit with neighbors, or relax while taking in Oklahoma's beautiful sunsets.
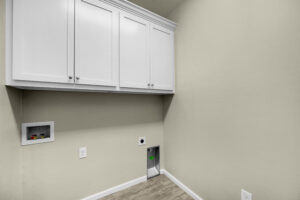
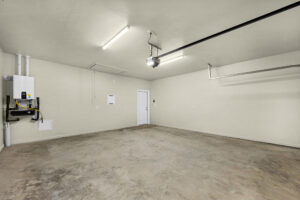
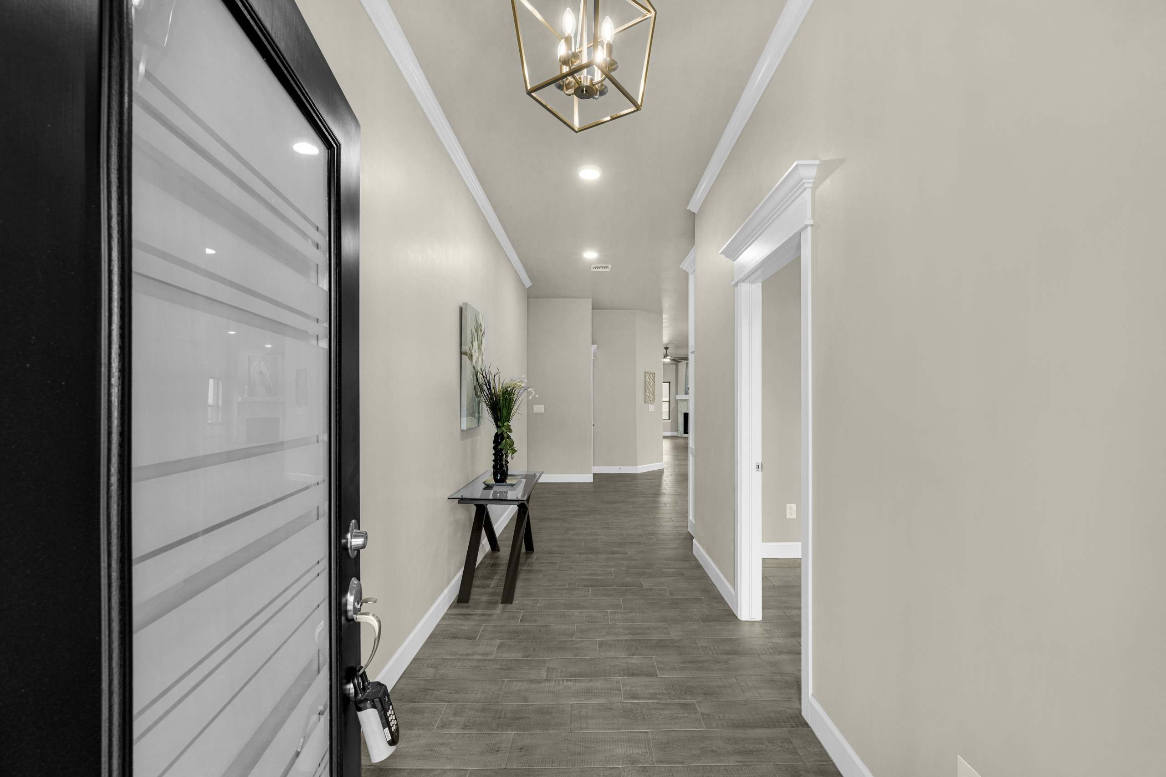
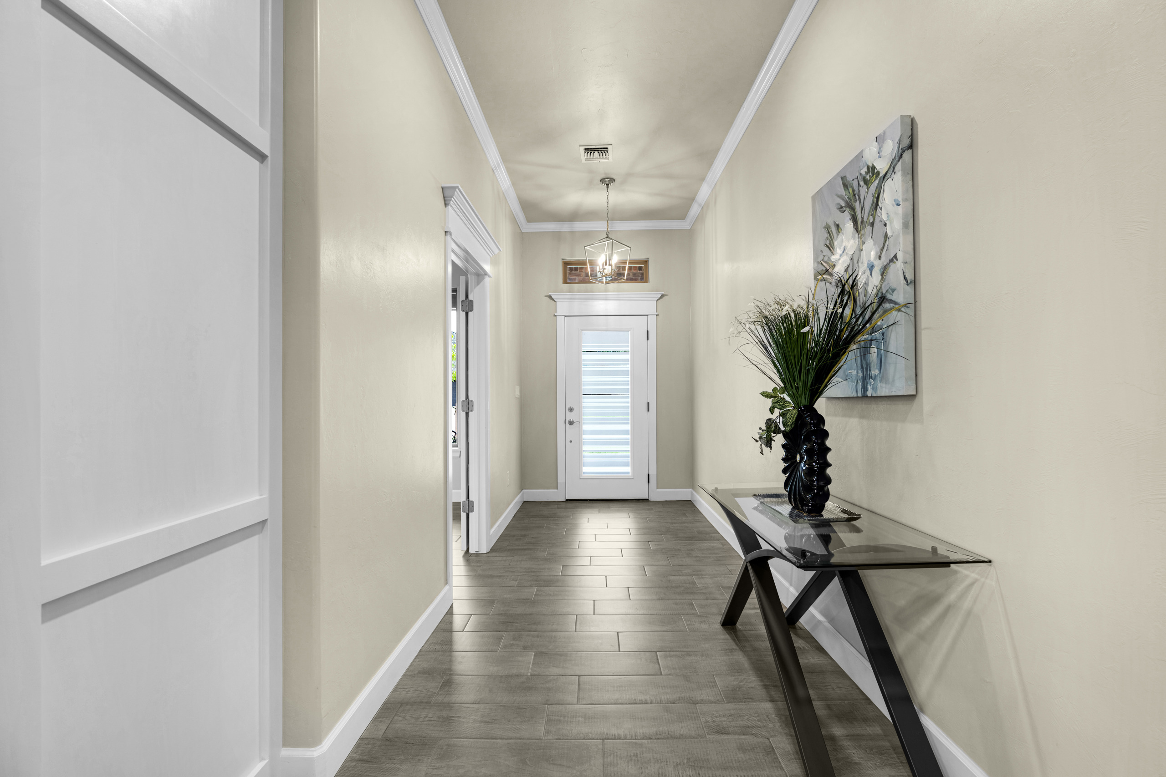
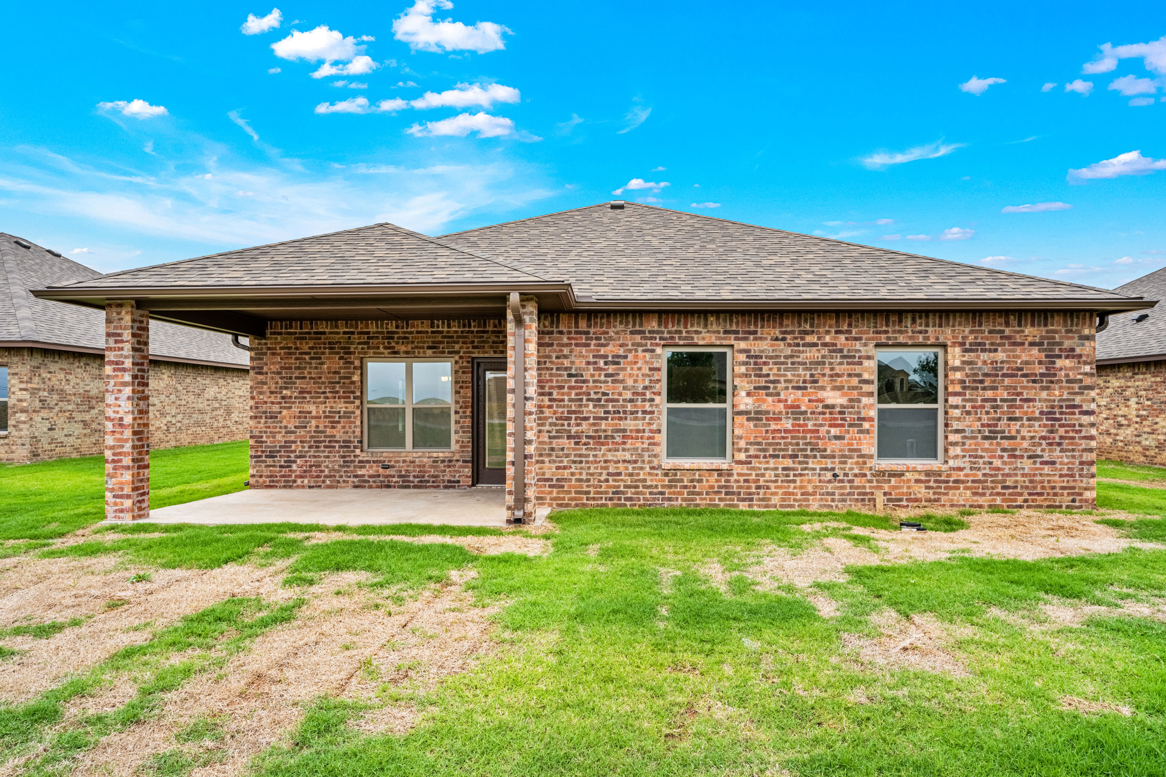
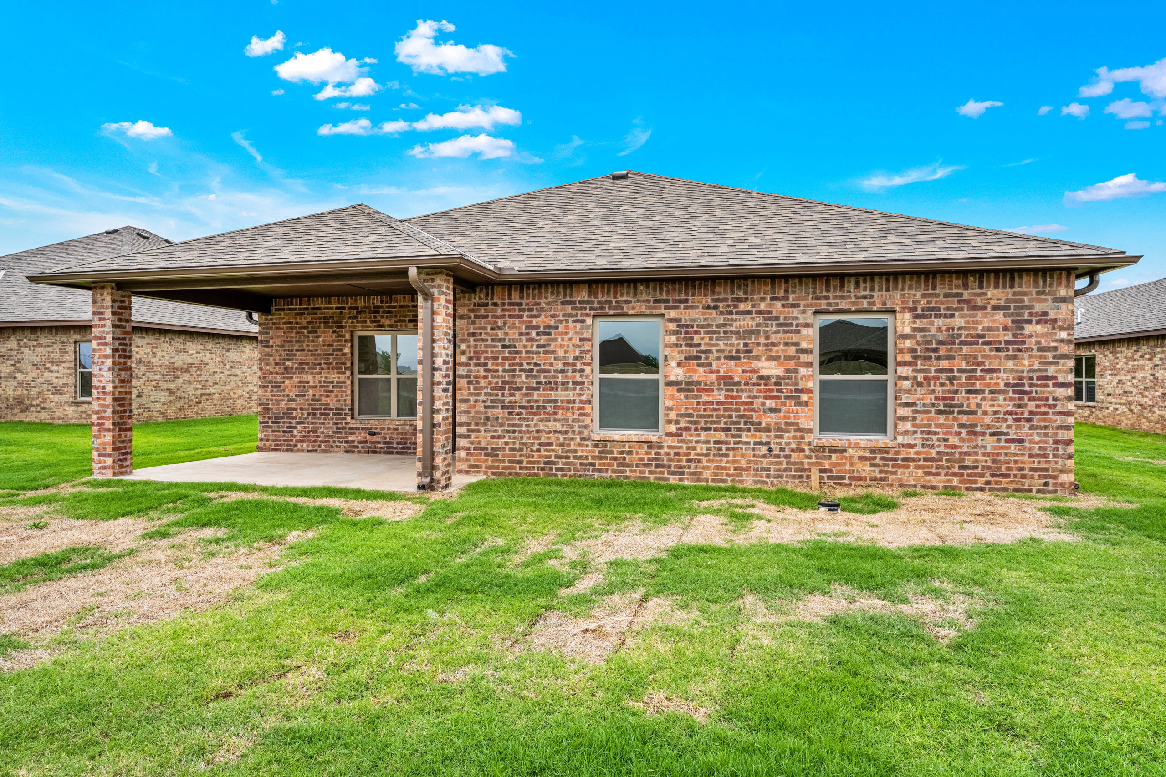
Standard features include custom built cabinetry, granite countertops, GE stainless steel appliances, tile throughout the main living spaces, energy-efficient construction, full brick exterior, a tankless water heater, full lawn irrigation, gutters, and professionally installed sod and landscaping.
*Due to a volatile marketplace and supply chain, prices and features are subject to change without notice. Images and floorplan are for illustration purposes only and will vary from the homes built. Square footage and dimensions are approximate.