
Description
-
Description:
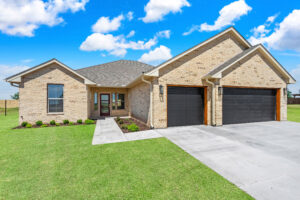
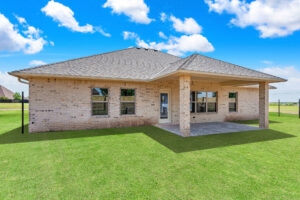
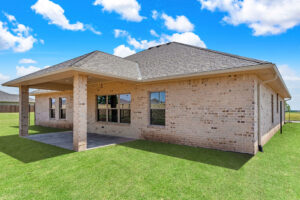
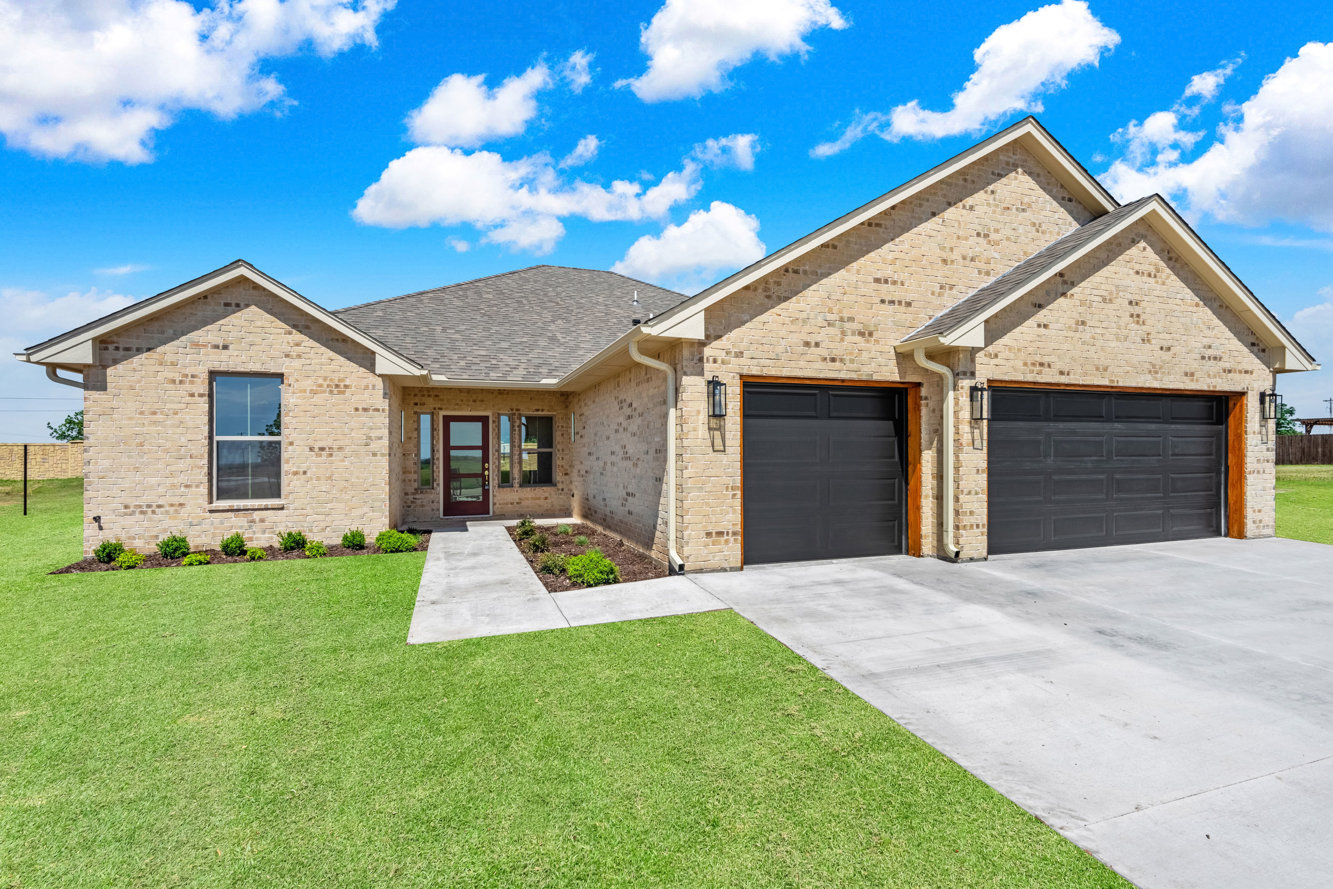
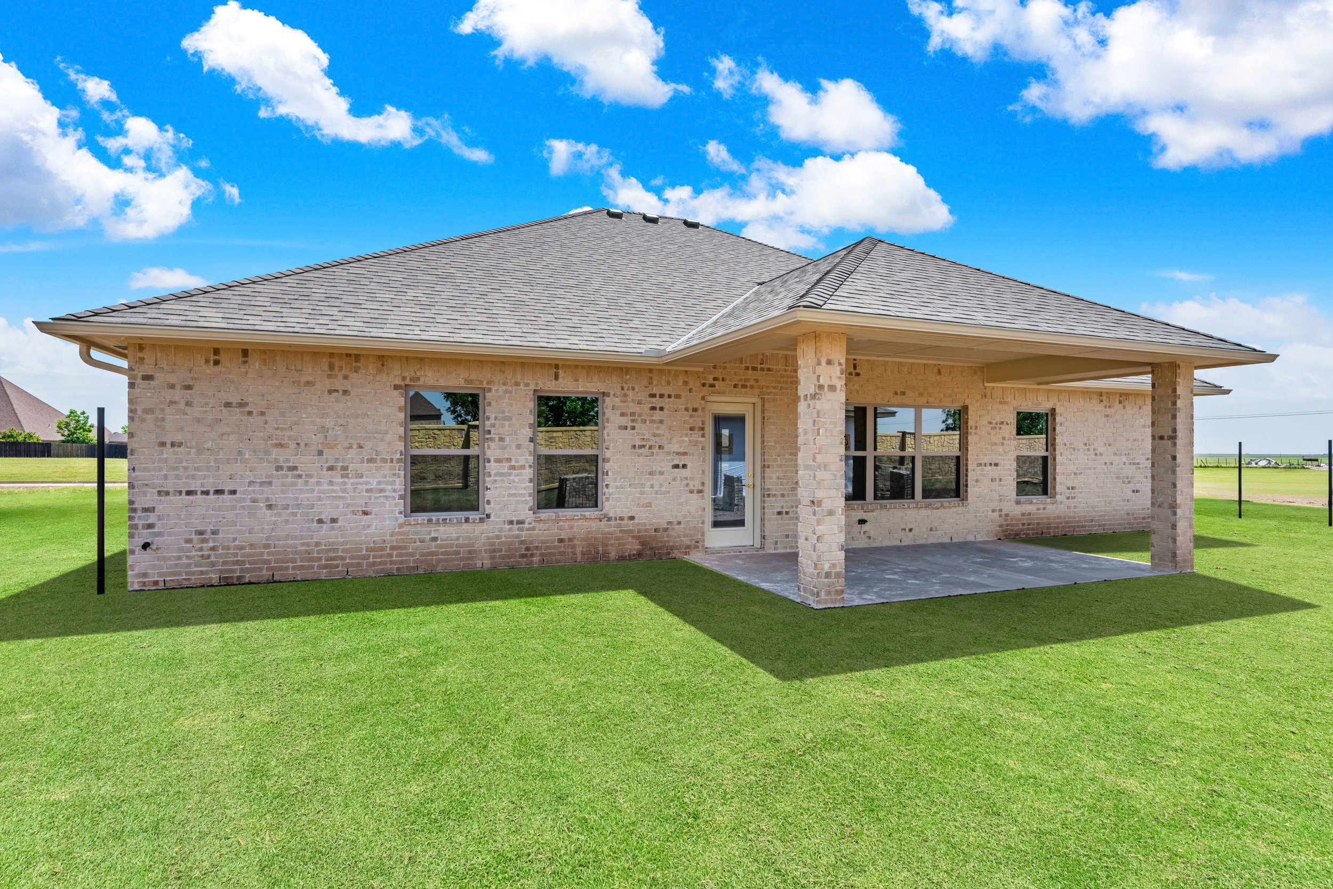
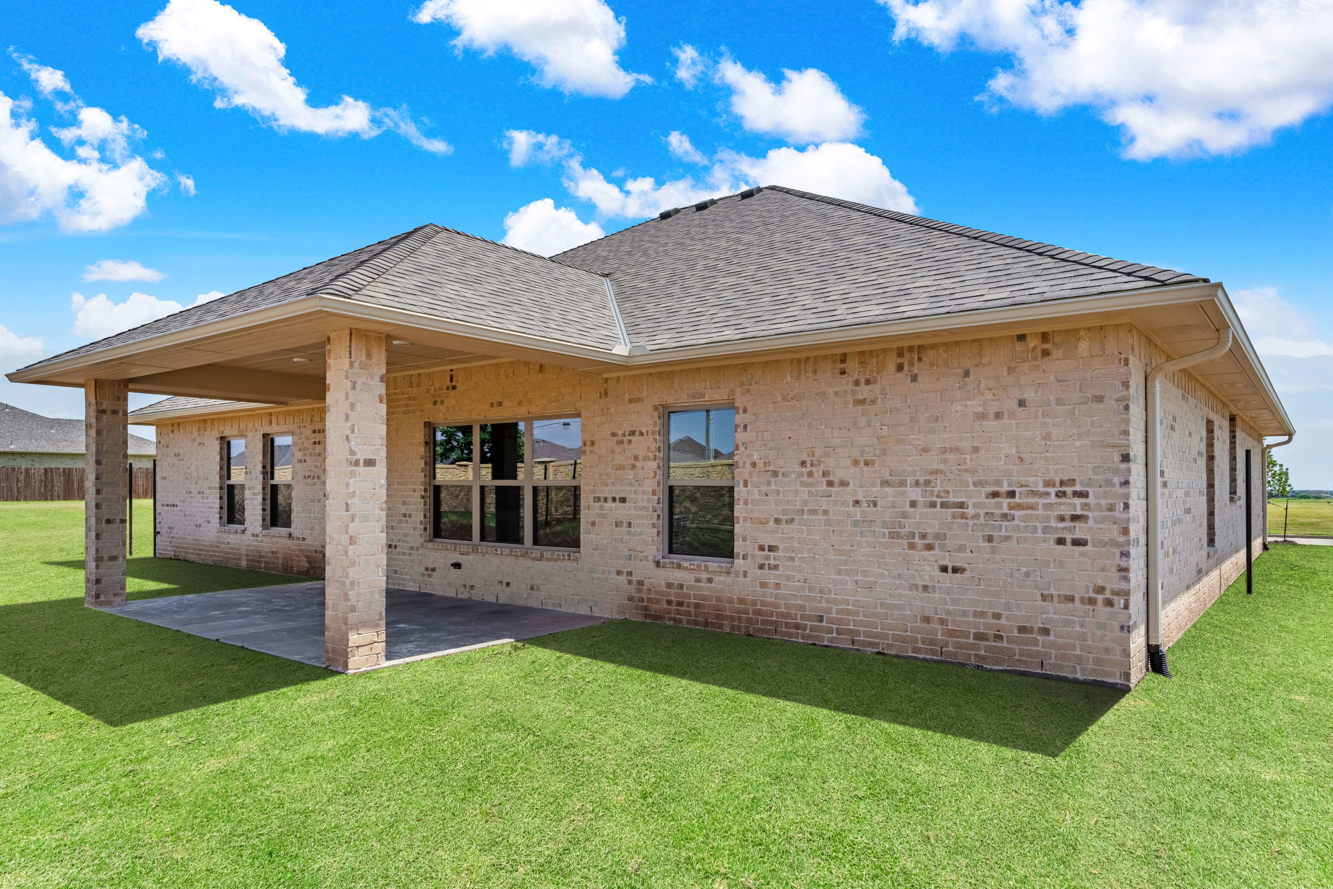
Welcome to The Belmont – a beautifully designed buildable floor plan available in one of Lawton’s most sought-after neighborhoods, Oak Ridge.
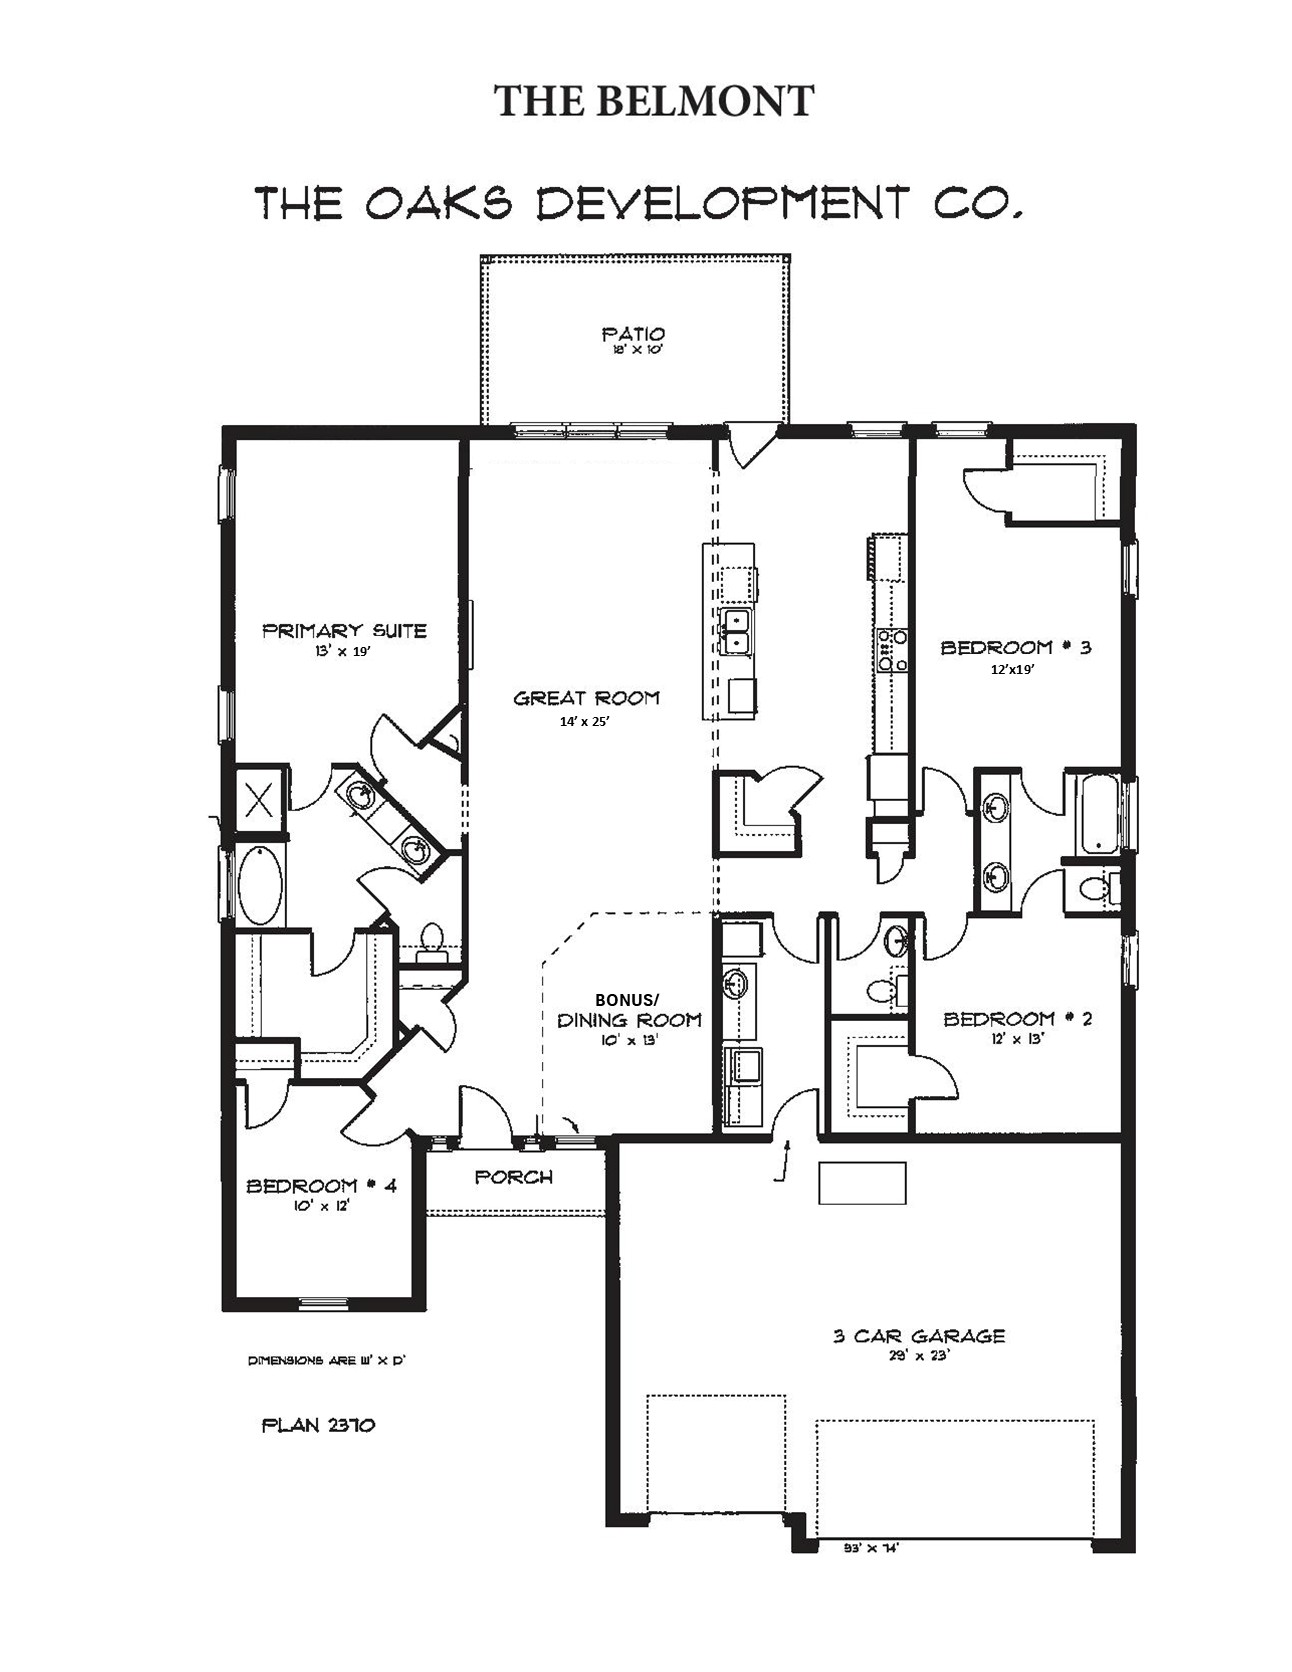
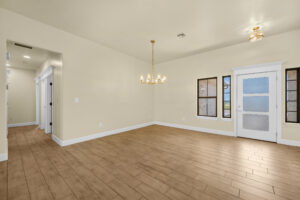
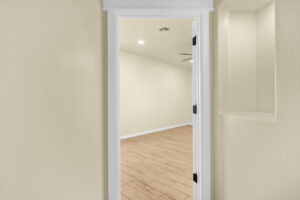
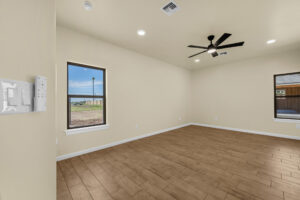
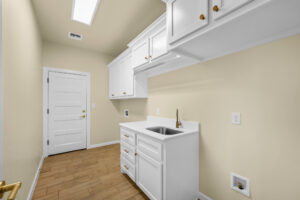
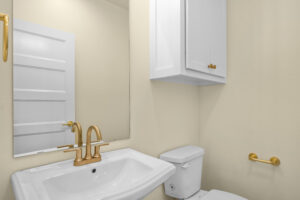
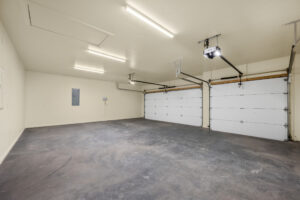
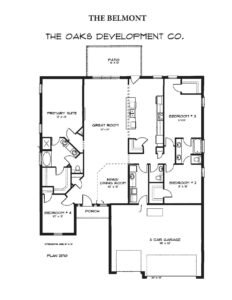
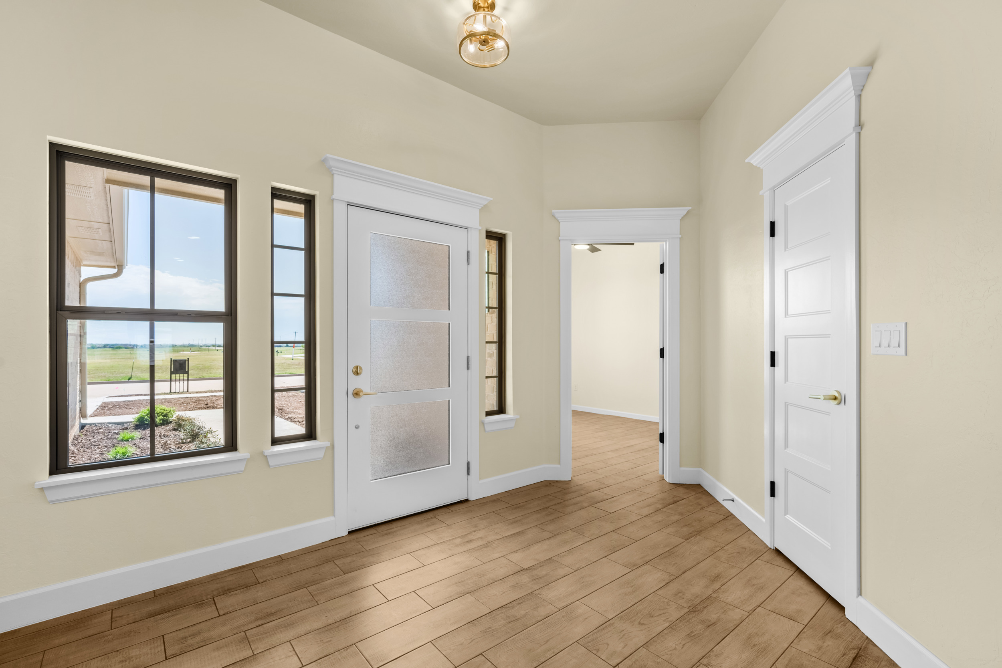
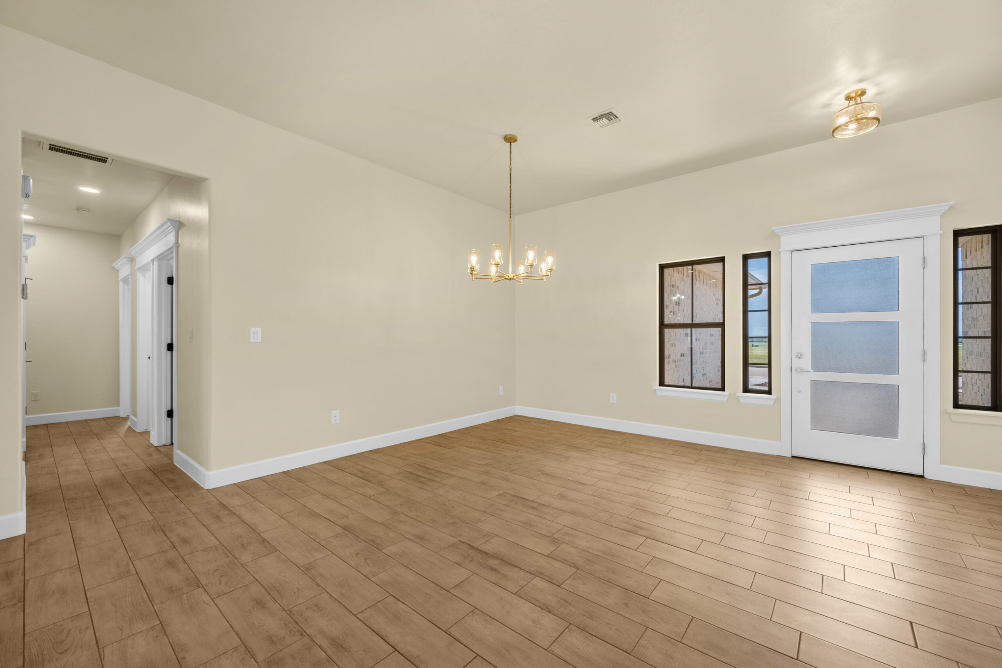
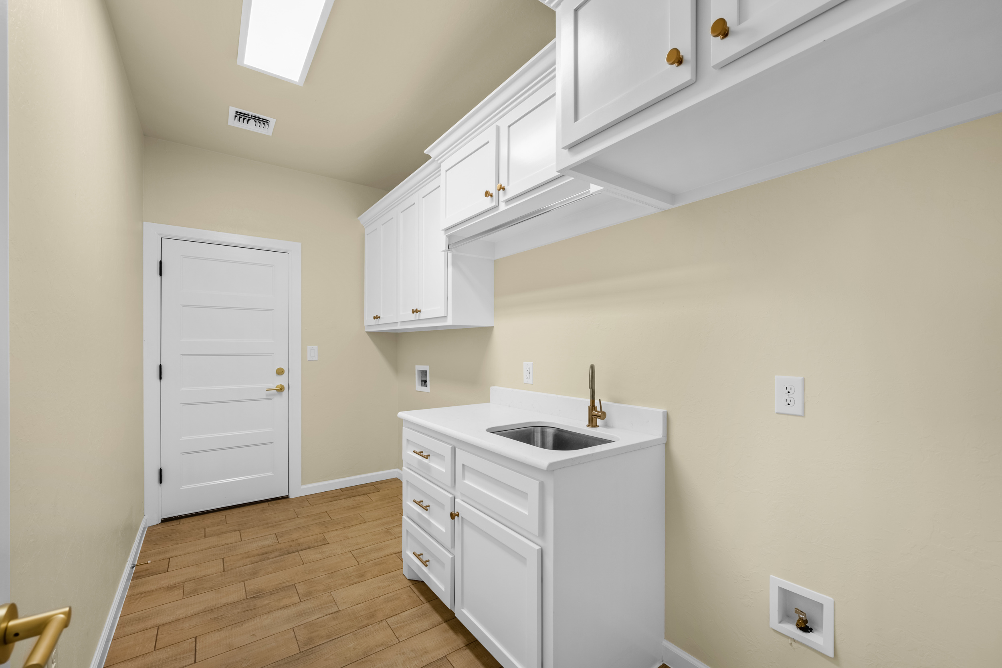
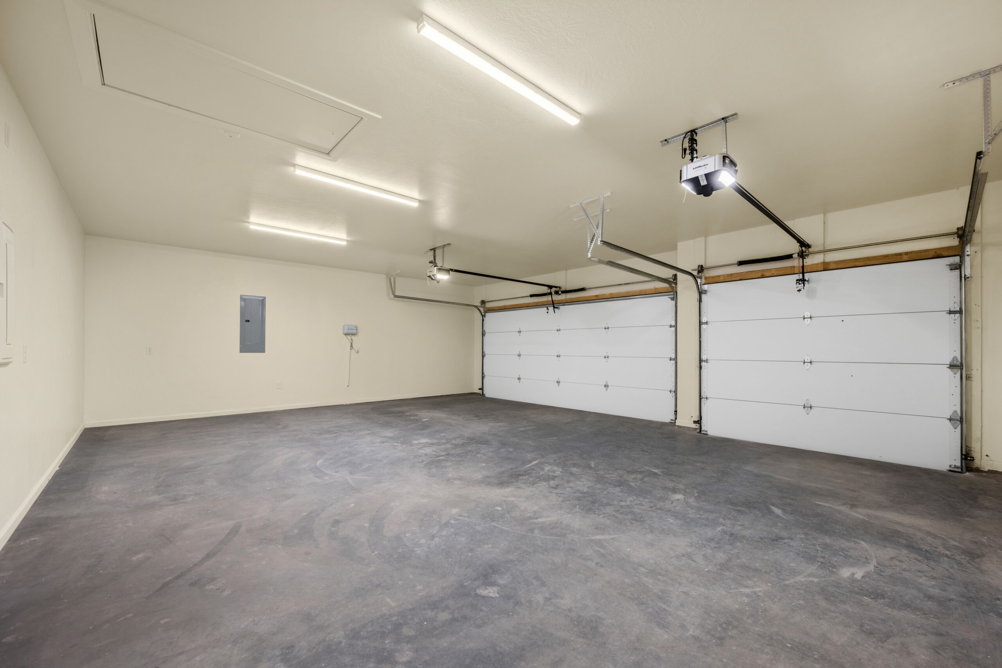
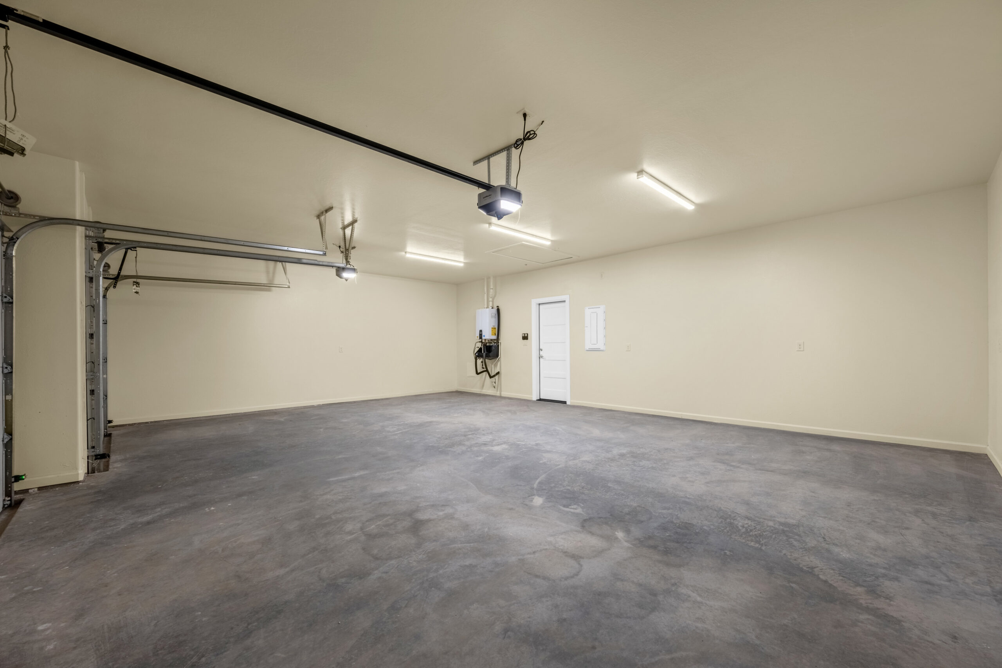
The Belmont offers approximately 4 bedrooms (or 3 bedrooms plus a study), 2.5 bathrooms, and a spacious 3-car garage. A versatile flex space near the entry can be customized as a formal dining room, home office, playroom, or bonus room to fit your lifestyle.
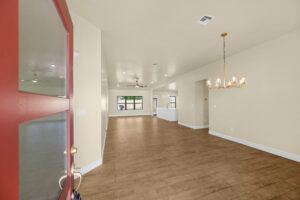
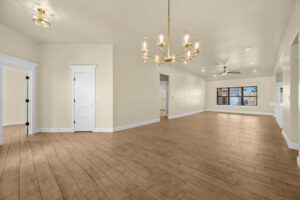
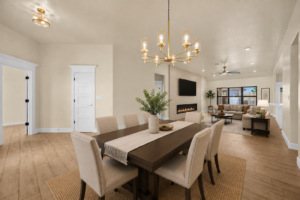
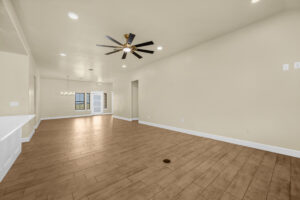
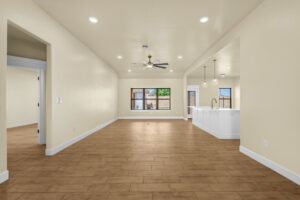
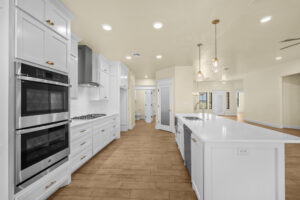
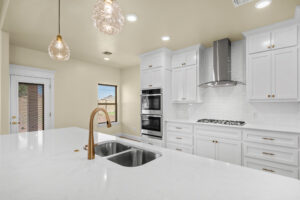
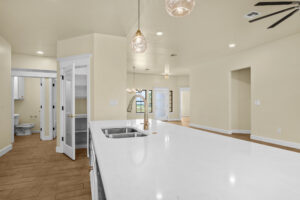
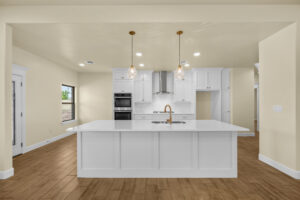
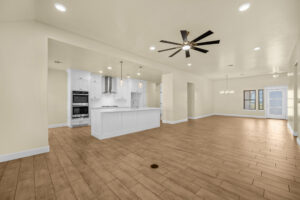
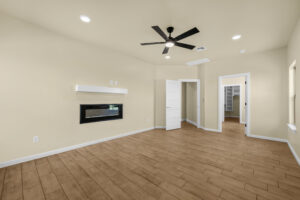
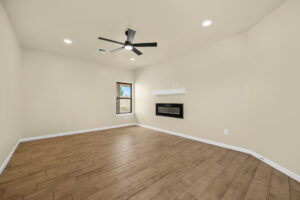
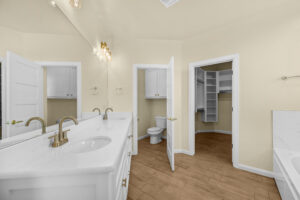
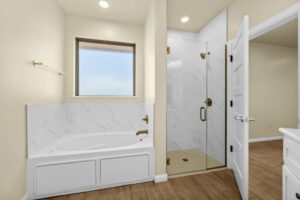
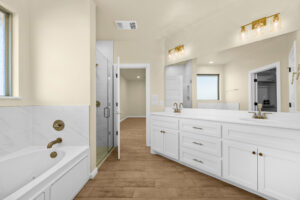
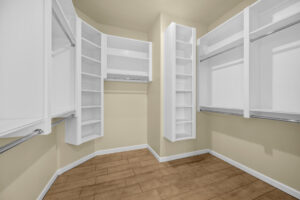
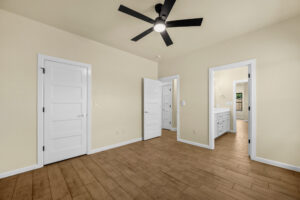
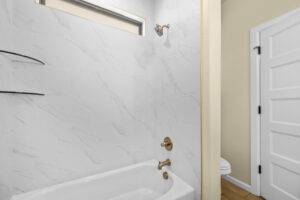
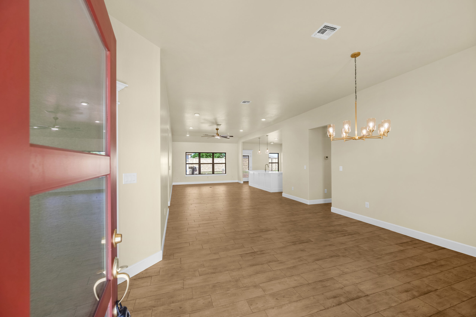
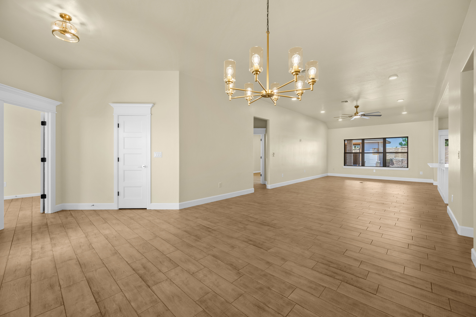
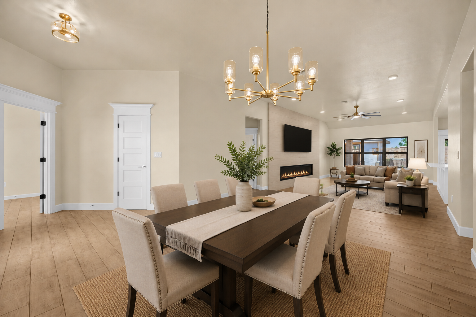
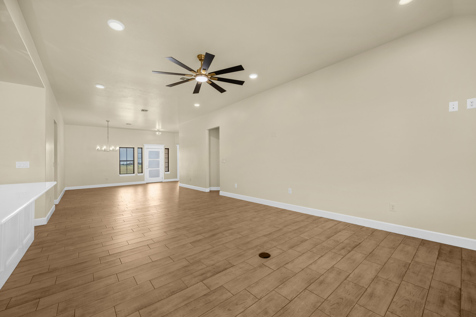
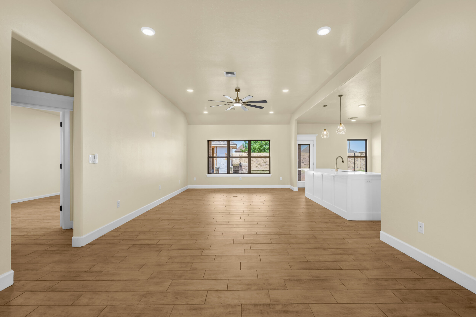
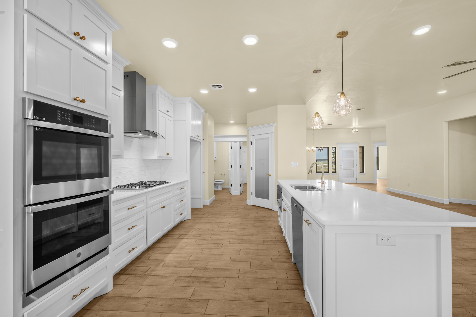
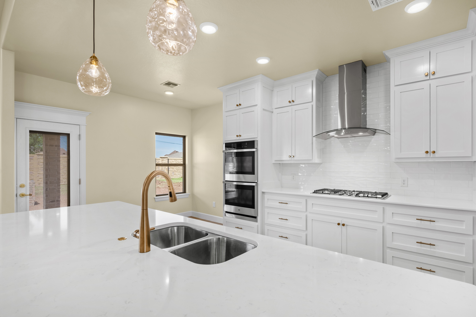
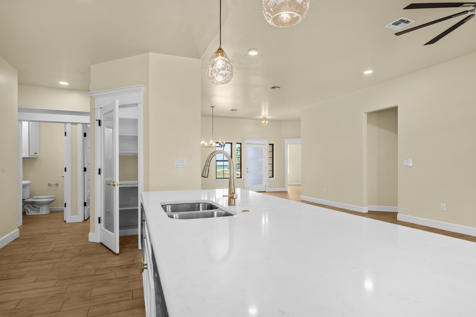
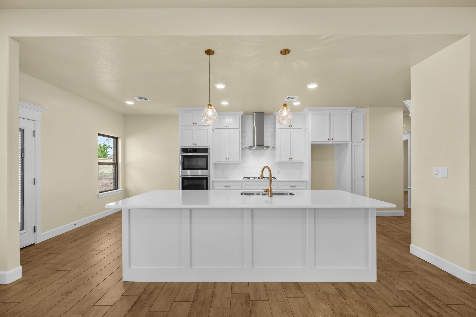
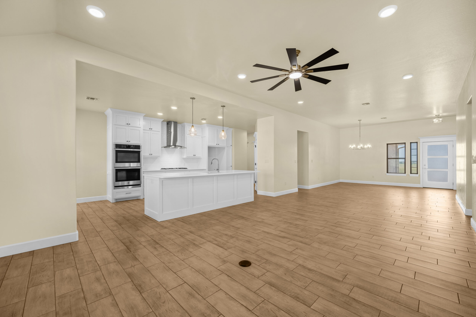
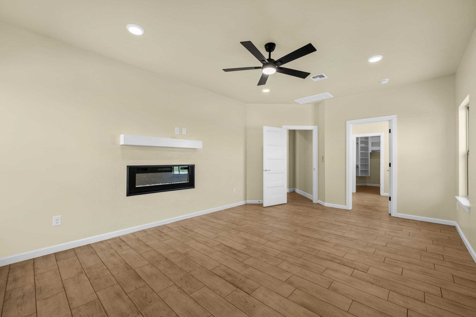
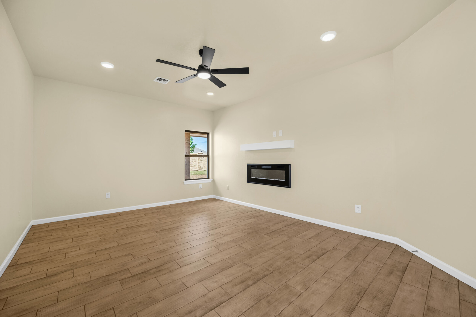
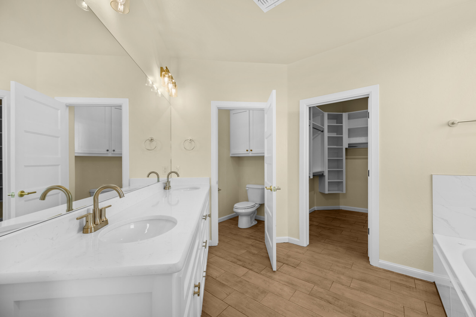
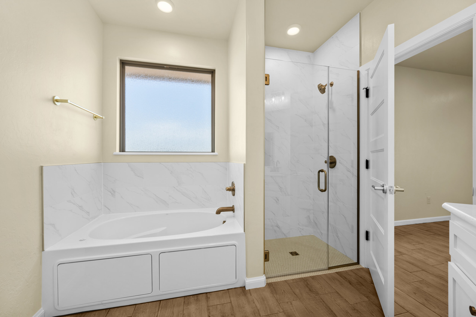
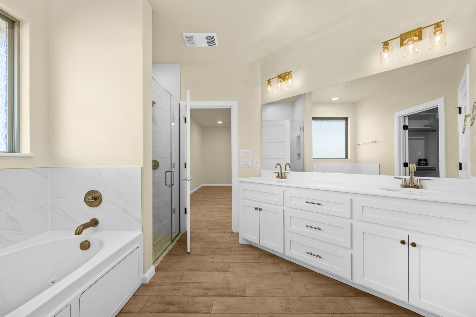
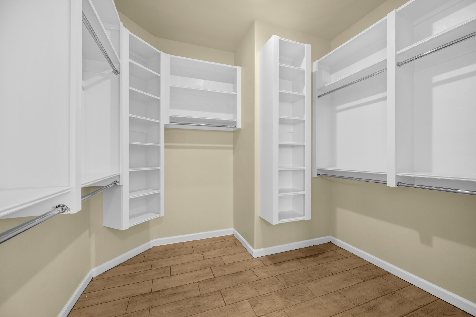
This thoughtfully designed floor plan features a bright, open-concept living area that flows seamlessly into the kitchen and dining space, creating the perfect setting for both everyday living and entertaining. The private primary suite offers a relaxing retreat with a spa-inspired bathroom and a generous walk-in closet.
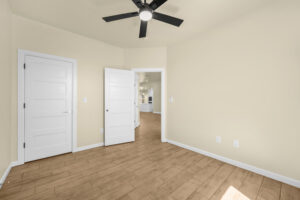
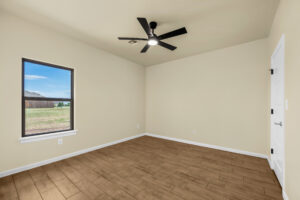
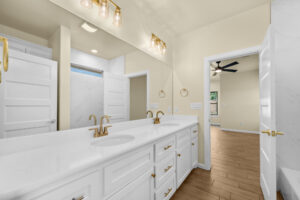
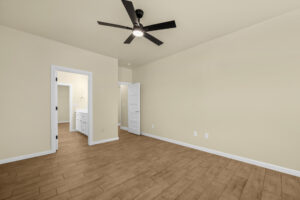
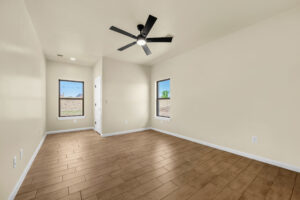
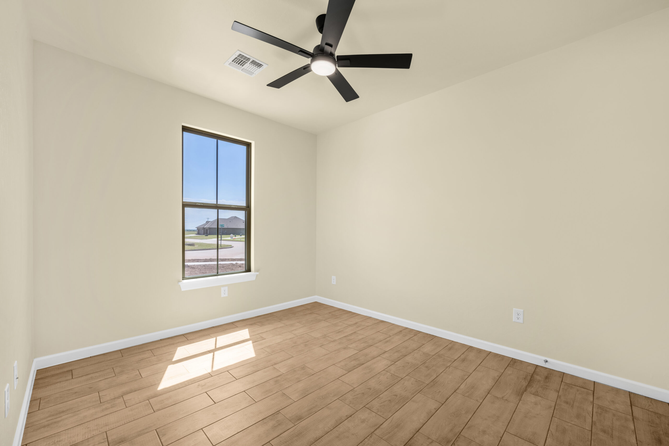
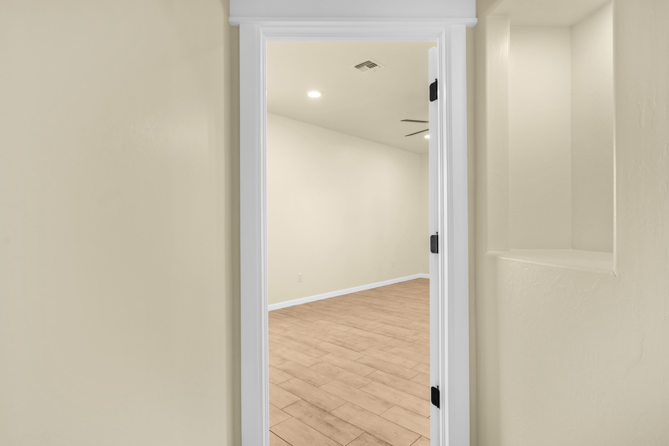
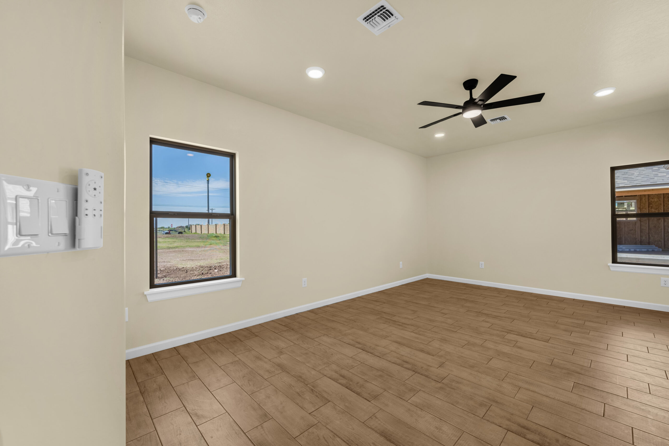
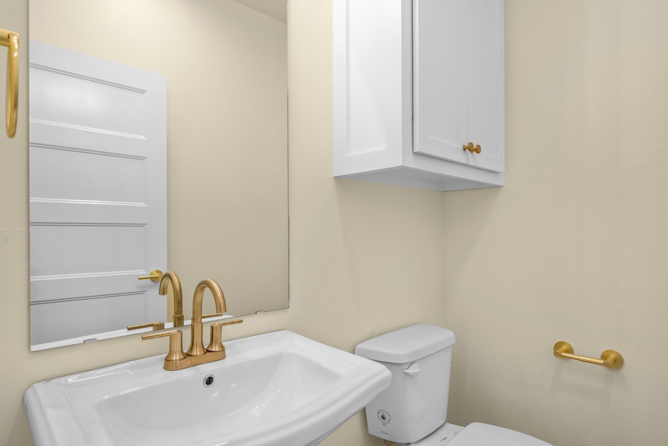
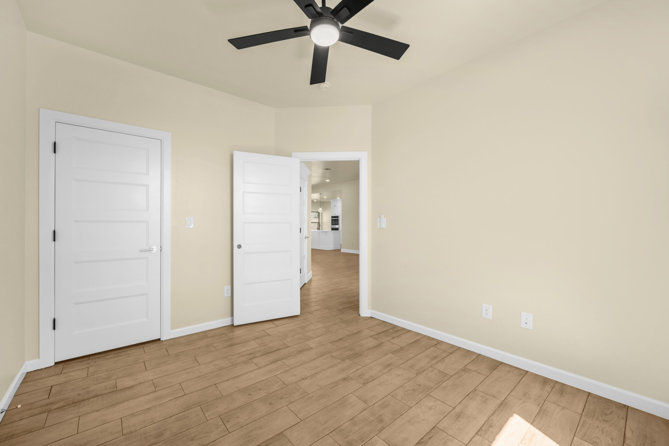
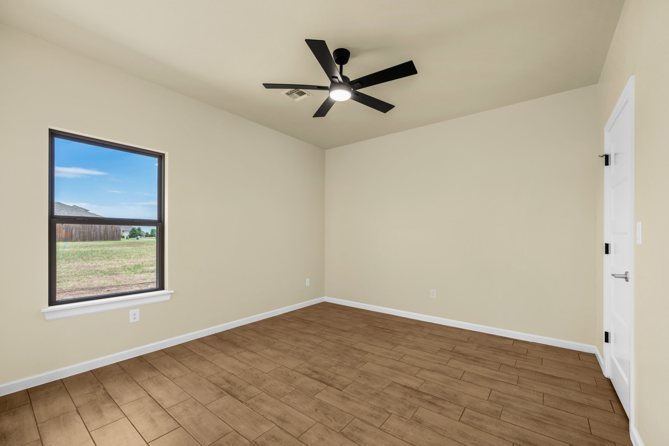
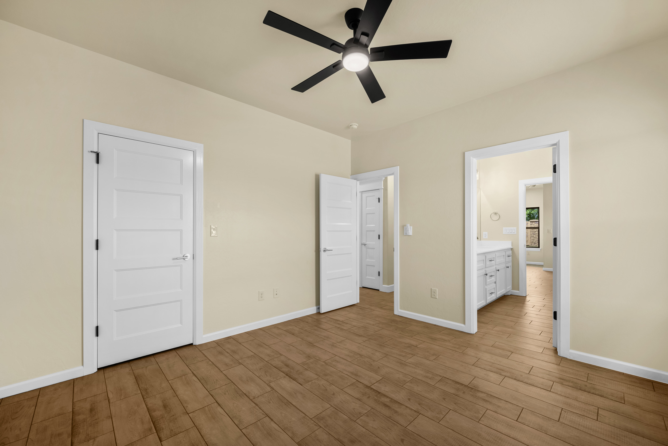
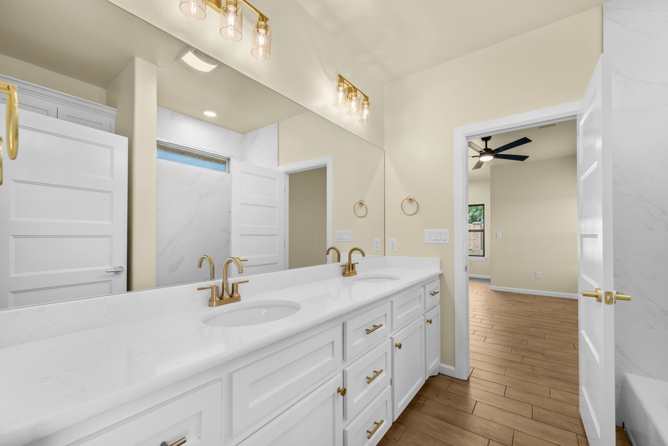
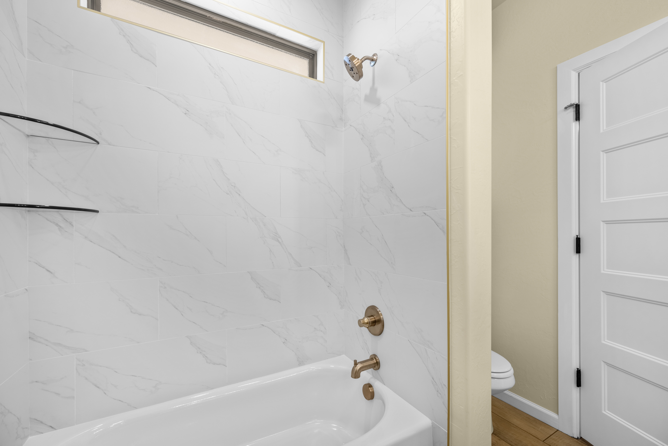
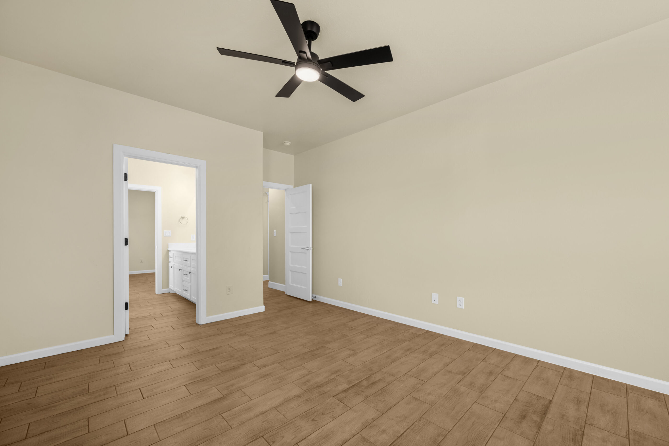
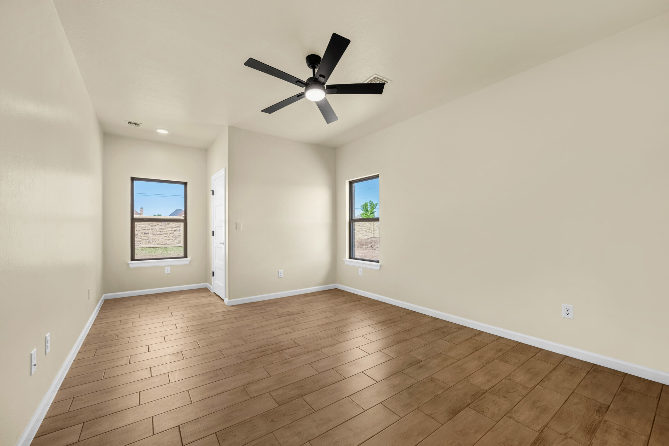
Two oversized secondary bedrooms are connected by a Jack and Jill bathroom with a double vanity, providing both comfort and convenience. These spacious bedrooms easily accommodate king-sized furniture and offer flexibility for guests, hobbies, workspaces, or play areas.
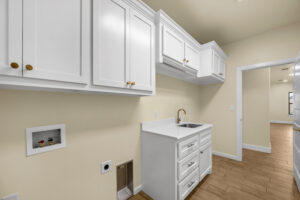
The Belmont combines modern design, functional living spaces, and thoughtful details throughout. With the ability to build this floor plan on an available homesite, you can create a home that fits your lifestyle in one of Lawton’s desirable neighborhoods.
Contact us today to learn more about building The Belmont and available homesites.